

Listing Courtesy of:  bridgeMLS / Listed By: Roger Brown, Corcoran Icon Properties
 bridgeMLS / Listed By: Roger Brown, Corcoran Icon Properties
 1361 McPrince Ln Brentwood, CA 94513
Active (0 Days)
$680,000 (USD)
OPEN HOUSE TIMES
-
OPENSat, Sep 191:00 pm - 4:00 pm
-
OPENSun, Sep 201:00 pm - 4:00 pm

Description
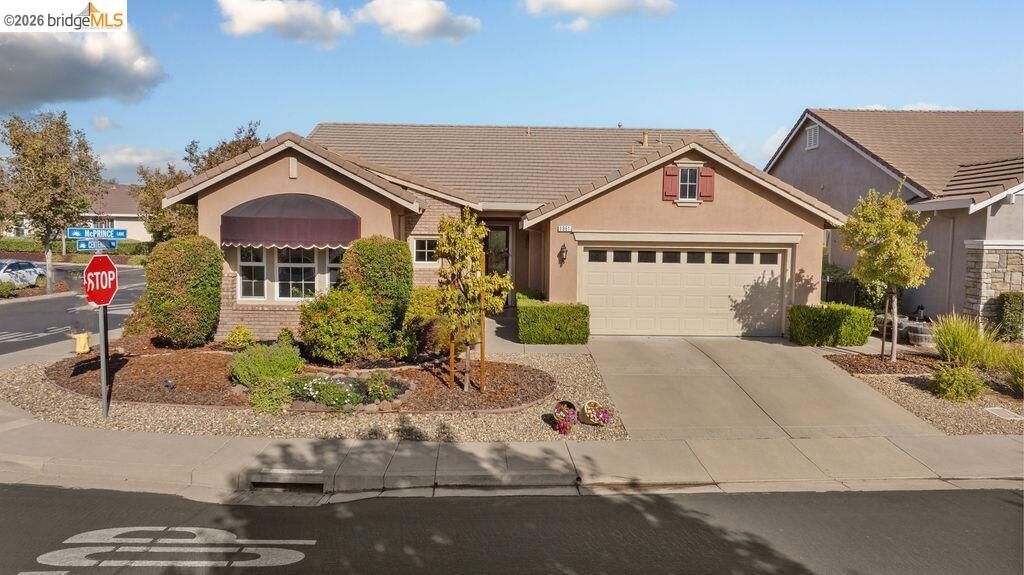
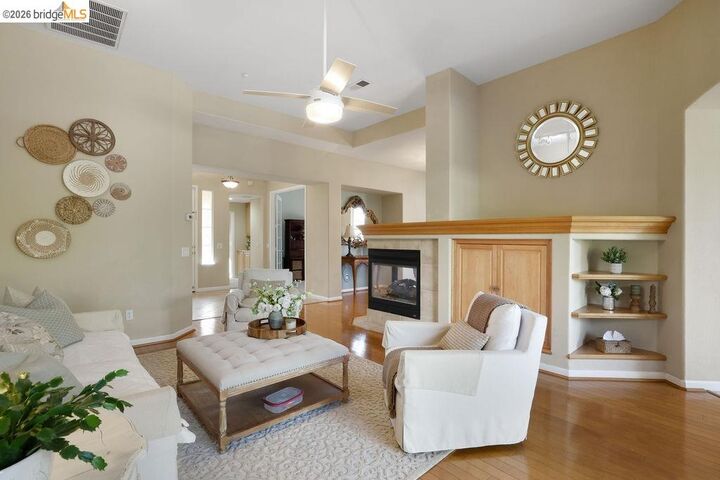
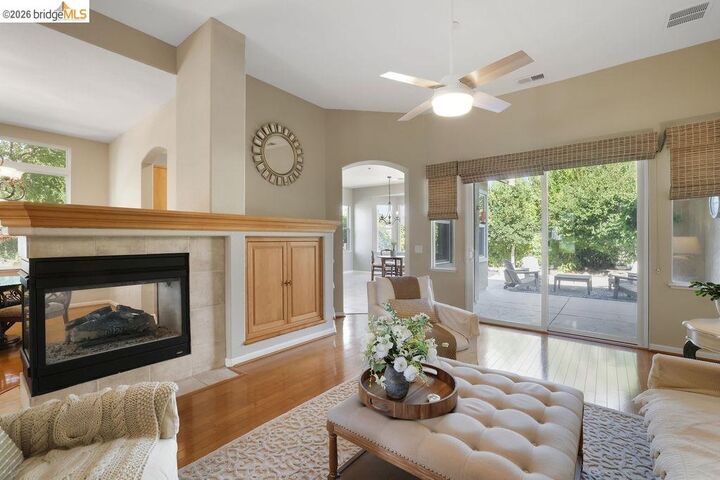
Beautifully maintained and located in the desirable 55+ community of Summerset IV, this spacious 2-bedroom, 2.5-bath home with a dedicated office offers 1,905 square feet of comfortable living space. The updated kitchen provides a fresh and inviting space for everyday living and entertaining. The generously sized primary bedroom features a large, updated private bathroom, creating a comfortable and spacious retreat. The guest bedroom also features its own private full bathroom, offering added comfort and privacy for visiting family and friends. Situated on a generous 6,928 square foot lot, the beautifully landscaped backyard provides a private and relaxing outdoor setting. Located within gated Summerset IV, residents enjoy an impressive array of community amenities, including two swimming pools, a spa, fitness center, ballroom, library, billiards and game rooms, resident gathering spaces, and tennis courts.
MLS #:
41148603
41148603
Lot Size
6,928 SQFT
6,928 SQFT
Type
Single-Family Home
Single-Family Home
Year Built
2003
2003
Style
Contemporary
Contemporary
County
Contra Costa County
Contra Costa County
Community
Summerset 4
Summerset 4
Listed By
Roger Brown, DRE #02109286 CA, Corcoran Icon Properties
Source
bridgeMLS
Last checked Sep 17 2026 at 11:40 PM GMT+0000
bridgeMLS
Last checked Sep 17 2026 at 11:40 PM GMT+0000
Bathroom Details
- Full Bathrooms: 2
- Partial Bathroom: 1
Interior Features
- Dishwasher
- Microwave
- Refrigerator
- Dryer
- Washer
- Office
- Laundry: Dryer
- Laundry: Laundry Room
- Laundry: Washer
- Windows: Window Coverings
- Updated Kitchen
- Self Cleaning Oven
- Gas Water Heater
- Formal Dining Room
- Plumbed for Ice Maker
Kitchen
- Dishwasher
- Ice Maker Hookup
- Microwave
- Refrigerator
- Self-Cleaning Oven
- Updated Kitchen
- Stone Counters
- Disposal
- Eat-In Kitchen
Subdivision
- Summerset 4
Lot Information
- Level
Property Features
- Fireplace: Living Room
- Fireplace: 1
Heating and Cooling
- Forced Air
- Central Air
Pool Information
- None
- Community
Homeowners Association Information
- Dues: $192/Monthly
Flooring
- Wood
- Carpet
Exterior Features
- Roof: Tile
Utility Information
- Sewer: Public Sewer
Garage
- Garage
Parking
- Attached
Stories
- 1
Living Area
- 1,905 sqft
Location
Estimated Monthly Mortgage Payment
*Based on Fixed Interest Rate withe a 30 year term, principal and interest only
Listing price
Down payment
%
Interest rate
%Mortgage calculator estimates are provided by Corcoran Icon Properties and are intended for information use only. Your payments may be higher or lower and all loans are subject to credit approval.
Disclaimer: Bay East© 2026. CCAR ©2026. bridgeMLS ©2026. Information Deemed Reliable But Not Guaranteed. This information is being provided by the Bay East MLS, or CCAR MLS, or bridgeMLS. The listings presented here may or may not be listed by the Broker/Agent operating this website. This information is intended for the personal use of consumers and may not be used for any purpose other than to identify prospective properties consumers may be interested in purchasing. Data last updated at: 9/17/26 16:40


