

Listing Courtesy of: HUMBOLDT / Listed By: Tom Hunt, Corcoran Icon Properties - Contact: 707.599.4190
3274 Montgomery Street Cutten, CA 95503
Active (58 Days)
$499,000 (USD)
Description
MLS #:
273061
273061
Lot Size
7,405 SQFT
7,405 SQFT
Type
Single-Family Home
Single-Family Home
Year Built
1988
1988
Views
Woods
Woods
County
Humboldt County
Humboldt County
Listed By
Tom Hunt, DRE #02134979 CA, Corcoran Icon Properties, Contact: 707.599.4190
Source
HUMBOLDT
Last checked Oct 4 2026 at 2:55 AM GMT+0000
HUMBOLDT
Last checked Oct 4 2026 at 2:55 AM GMT+0000
Bathroom Details
Lot Information
- Woods View
Property Features
- Fireplace: 1
- Foundation: Slab
Heating and Cooling
- Forced Air
- Natural Gas
Flooring
- Tile
- Carpeted
- Vinyl
- Plank
Exterior Features
- Roof: Shingle
Utility Information
- Utilities: Public
- Sewer: Public Sewer
School Information
- Elementary School: Washington
- Middle School: Winship
- High School: Eureka
Stories
- 2
Additional Information: Icon Properties | 707.599.4190
Location
Estimated Monthly Mortgage Payment
*Based on Fixed Interest Rate withe a 30 year term, principal and interest only
Listing price
Down payment
%
Interest rate
%Mortgage calculator estimates are provided by Corcoran Icon Properties and are intended for information use only. Your payments may be higher or lower and all loans are subject to credit approval.
Disclaimer: Copyright 2026 Humboldt Association of Realtors. All rights reserved. This information is deemed reliable, but not guaranteed. The information being provided is for consumers’ personal, non-commercial use and may not be used for any purpose other than to identify prospective properties consumers may be interested in purchasing. Data last updated 10/3/26 19:55



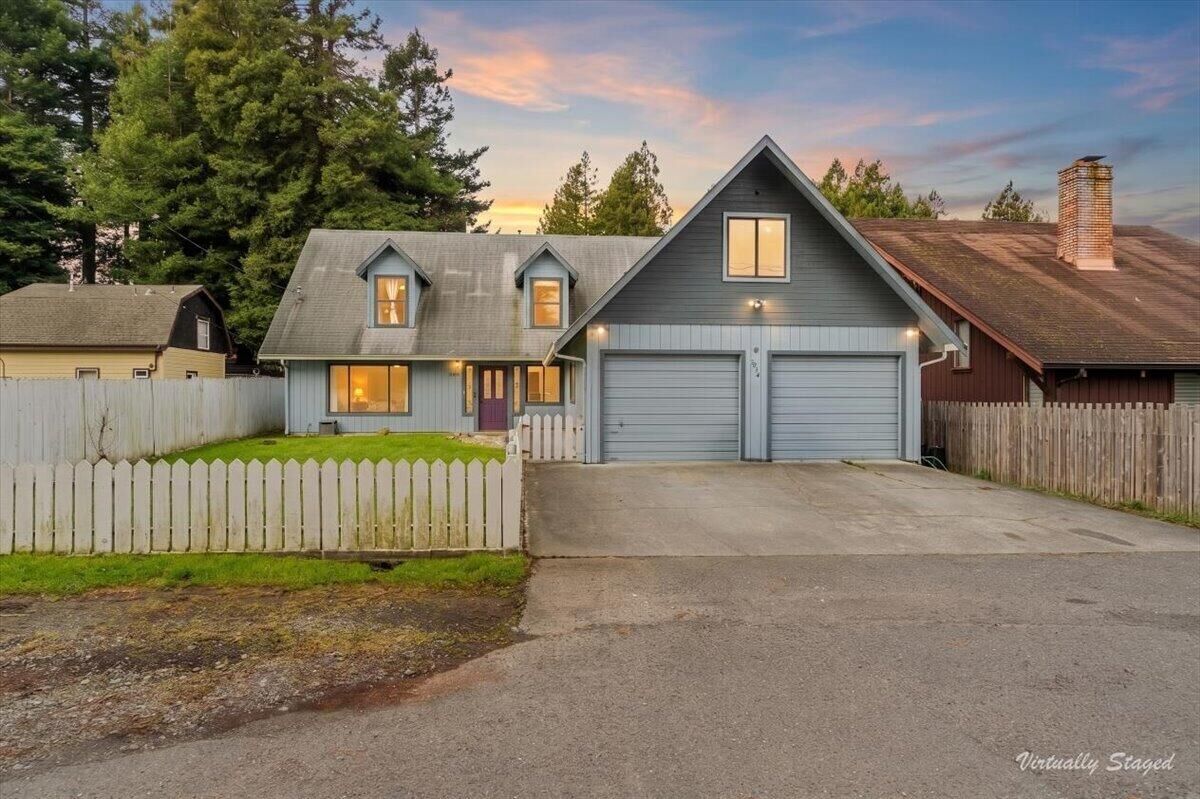
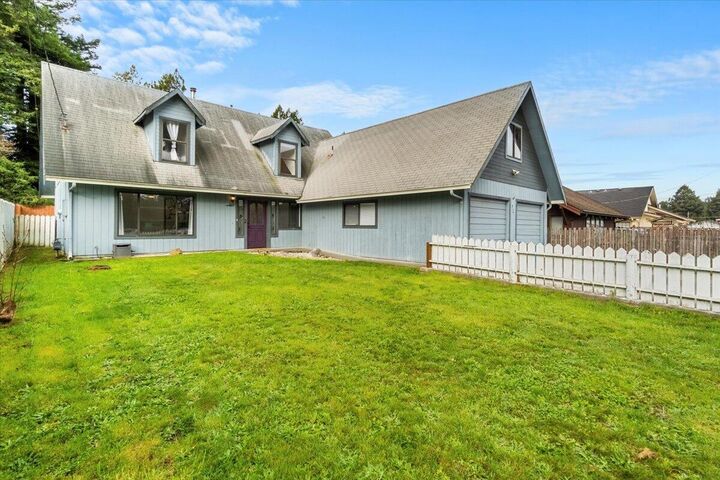
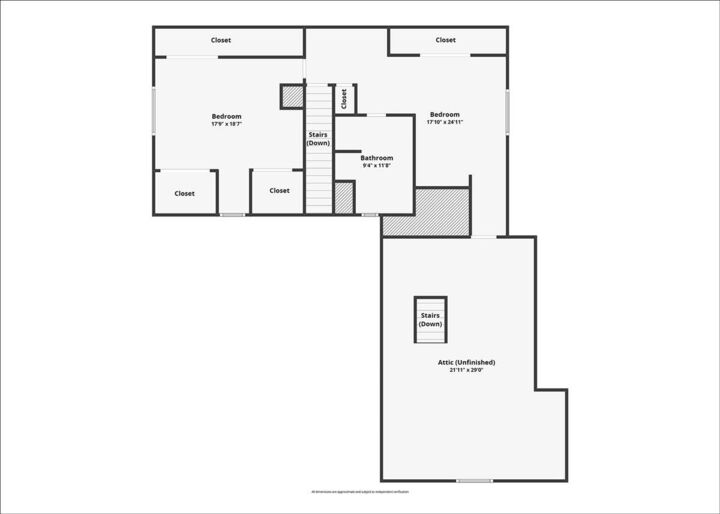
The home features a functional floor plan with four bedrooms, a fully fenced front and backyard, and plenty of outdoor space for gardening, pets, or entertaining. An attached two-car garage provides ample parking and storage, while the bonus attic space offers additional room for hobbies, seasonal storage, or future possibilities
Recent updates have already been completed, giving the home a solid foundation while still leaving room for the next owner to add their own style and build equity over time. Whether you're looking for extra space, a great location, or an opportunity to make a home your own, 3274 Montgomery Street is worth a closer look.
Come see the possibilities and imagine how you can make this home your own.