

 Listed by MLSlistings Inc. / Listed By: David Hau, Corcoran Icon Properties - Contact: 669-270-1950
134 Joes Lane Hollister, CA 95023
Active (0 Days)
$505,000 (USD)
OPEN HOUSE TIMES
-
OPENSat, Nov 212:00 pm - 4:00 pm
-
OPENSun, Nov 222:00 pm - 4:00 pm
Description
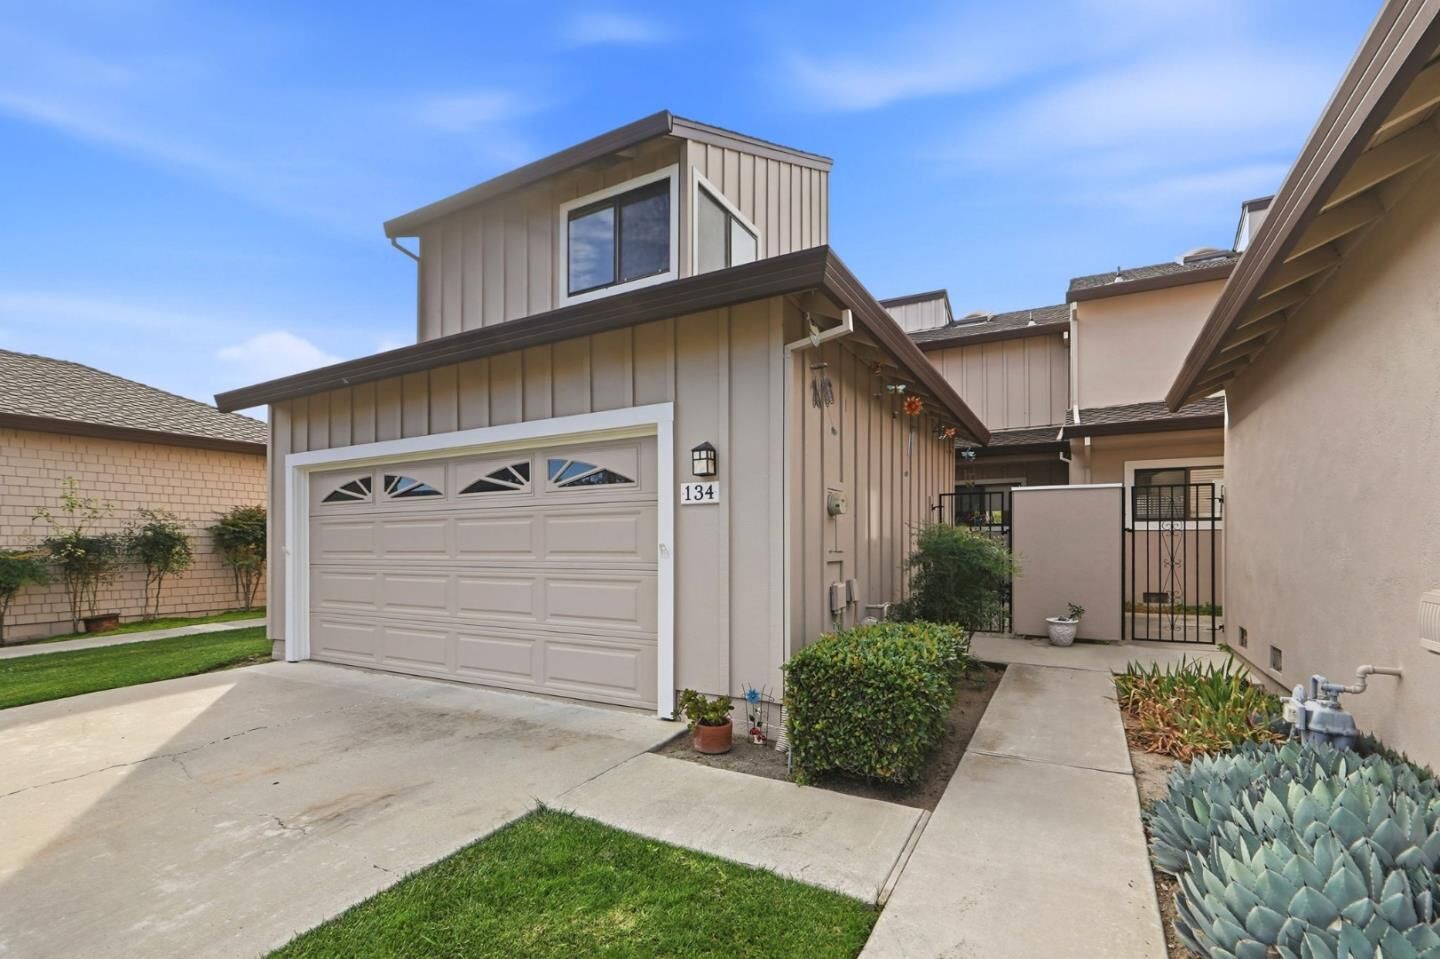
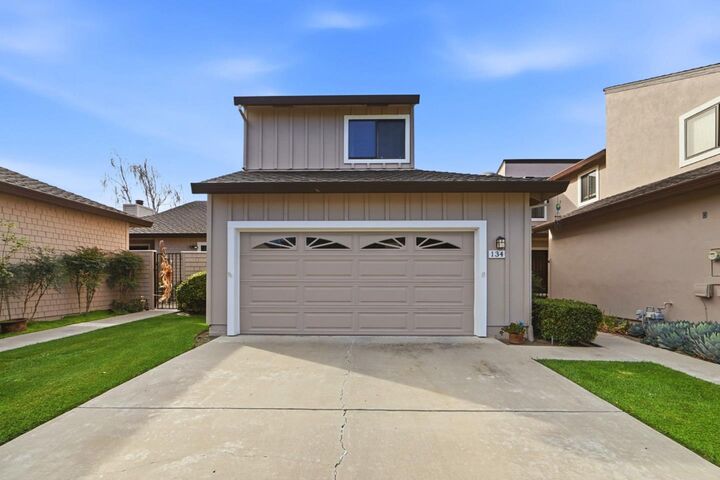
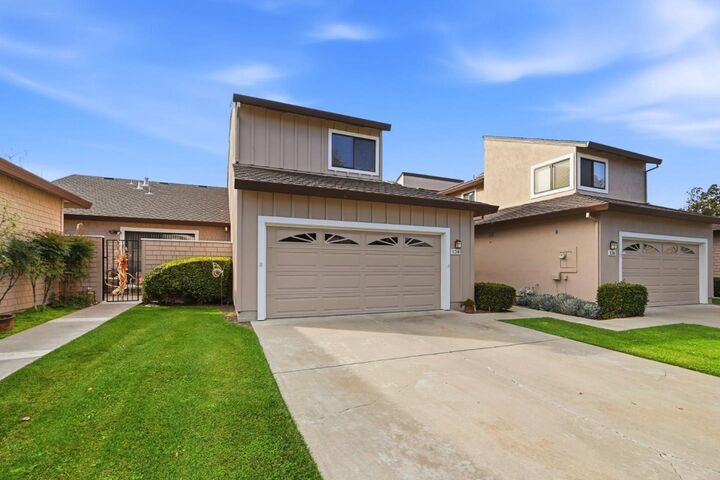
Charming two-story condo with vaulted ceilings and a private courtyard. This 2-bedroom, 2.5-bath condo offers 1,812 square feet of living space with a two-car garage and a welcoming private courtyard entry framed by greenery. Inside, the vaulted, beamed living room ceiling creates an airy feel, anchored by a tile-surround fireplace with a wood mantel and large windows that fill the space with natural light. The kitchen retains retro character with green cabinetry, tile countertops and backsplash, and stainless appliances including a dishwasher and refrigerator. A carpeted dining area opens to an overlooking loft space above. The primary bedroom impresses with vaulted ceilings and a soft, light-filled atmosphere, while the secondary bedroom offers a cozy feel with vintage furnishings. Two full bathrooms feature tiled vanity counters and wood cabinetry, plus a convenient half bath. A private upstairs balcony and rear patio with lawn provide additional outdoor enjoyment.
MLS #:
ML82067599
ML82067599
Lot Size
1,908 SQFT
1,908 SQFT
Type
Townhouse
Townhouse
Year Built
1985
1985
Style
Vintage
Vintage
School District
692
692
County
San Benito County
San Benito County
Listed By
David Hau, DRE #02395098 CA, Corcoran Icon Properties, Contact: 669-270-1950
Source
MLSlistings Inc.
Last checked Nov 19 2026 at 5:31 AM GMT+0000
MLSlistings Inc.
Last checked Nov 19 2026 at 5:31 AM GMT+0000
Bathroom Details
- Full Bathrooms: 2
- Half Bathroom: 1
Interior Features
- Washer / Dryer
- Inside
Kitchen
- Dishwasher
- Countertop - Tile
- Oven Range - Electric
- Refrigerator
Subdivision
- Ridgemark Village Hoa
Property Features
- Balcony / Patio
- Fireplace: Living Room
- Fireplace: Gas Burning
- Foundation: Concrete Perimeter
Heating and Cooling
- Forced Air
- None
Homeowners Association Information
- Dues: $470/MONTHLY
Flooring
- Carpet
- Vinyl / Linoleum
Exterior Features
- Roof: Composition
Utility Information
- Utilities: Water - Public, Public Utilities
- Sewer: Sewer - Public
Garage
- Guest / Visitor Parking
- Attached Garage
- Parking Restrictions
Stories
- 2
Living Area
- 1,812 sqft
Additional Information: Icon Properties | 669-270-1950
Location
Estimated Monthly Mortgage Payment
*Based on Fixed Interest Rate withe a 30 year term, principal and interest only
Listing price
Down payment
%
Interest rate
%Mortgage calculator estimates are provided by Corcoran Icon Properties and are intended for information use only. Your payments may be higher or lower and all loans are subject to credit approval.
Disclaimer: The data relating to real estate for sale on this website comes in part from the Broker Listing Exchange program of the MLSListings Inc.TM MLS system. Real estate listings held by brokerage firms other than the broker who owns this website are marked with the Internet Data Exchange icon and detailed information about them includes the names of the listing brokers and listing agents. Listing data updated every 30 minutes.
Properties with the icon(s) are courtesy of the MLSListings Inc.
Listing Data Copyright 2026 MLSListings Inc. All rights reserved. Information Deemed Reliable But Not Guaranteed.
Properties with the
 icon(s) are courtesy of the MLSListings Inc.
Listing Data Copyright 2026 MLSListings Inc. All rights reserved. Information Deemed Reliable But Not Guaranteed.


