

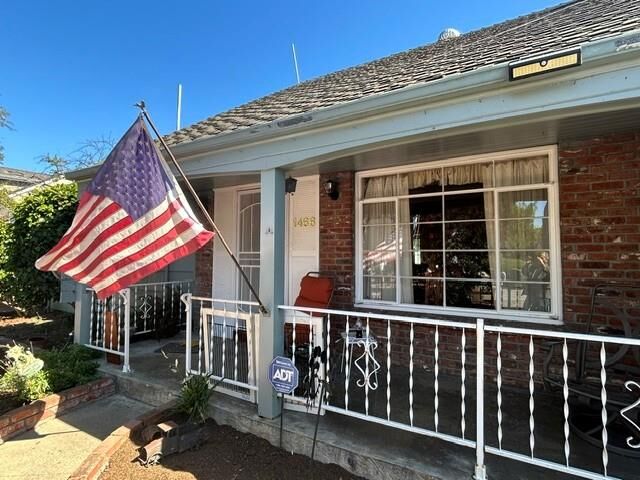
Sold
 Listed by MLSlistings Inc. / Listed By: Gary Nobile, Corcoran Icon Properties - Contact: 408-857-0043
 1466 Ben Roe Drive Los Altos, CA 94024
Sold on 09/16/2026
$4,000,000 (USD)

Sold Date:
09/16/2026
09/16/2026
Lot Size
9,471 SQFT
9,471 SQFT
Type
Single-Family Home
Single-Family Home
Year Built
1954
1954
School District
455
455
County
Santa Clara County
Santa Clara County
Listed By
Gary Nobile, DRE #01068890 CA, Corcoran Icon Properties, Contact: 408-857-0043
Bought with
Bogard-Tanigami Team, The Agency
Bogard-Tanigami Team, The Agency
Source
MLSlistings Inc.
Last checked Oct 25 2026 at 5:06 AM GMT+0000
MLSlistings Inc.
Last checked Oct 25 2026 at 5:06 AM GMT+0000
Bathroom Details
- Full Bathrooms: 2
Property Features
- Fireplace: Wood Burning
- Foundation: Concrete Perimeter
Heating and Cooling
- Wall Furnace
- None
Exterior Features
- Roof: Shingle
Utility Information
- Utilities: Water - Public, Public Utilities
- Sewer: Sewer Connected
School Information
- Elementary School: Montclaire Elementary
- Middle School: Cupertino Middle
- High School: Homestead High
Garage
- Attached Garage
- Detached Garage
Stories
- 2
Living Area
- 1,382 sqft
Listing Price History
Date
Event
Price
% Change
$ (+/-)
Aug 27, 2026
Listed
$3,388,000
-
-
Additional Information: Icon Properties | 408-857-0043
Disclaimer: The data relating to real estate for sale on this website comes in part from the Broker Listing Exchange program of the MLSListings Inc.TM MLS system. Real estate listings held by brokerage firms other than the broker who owns this website are marked with the Internet Data Exchange icon and detailed information about them includes the names of the listing brokers and listing agents. Listing data updated every 30 minutes.
Properties with the icon(s) are courtesy of the MLSListings Inc.
Listing Data Copyright 2026 MLSListings Inc. All rights reserved. Information Deemed Reliable But Not Guaranteed.
Properties with the
 icon(s) are courtesy of the MLSListings Inc.
 Listing Data Copyright 2026 MLSListings Inc. All rights reserved. Information Deemed Reliable But Not Guaranteed.


