

Listing Courtesy of: BAREIS / Listed By: Ellen Politz, Corcoran Icon Properties
1184 Walnut Street Napa, CA 94559
Active (0 Days)
$450,000 (USD)
OPEN HOUSE TIMES
-
OPENSat, Oct 1011:00 am - 1:00 pm
Description
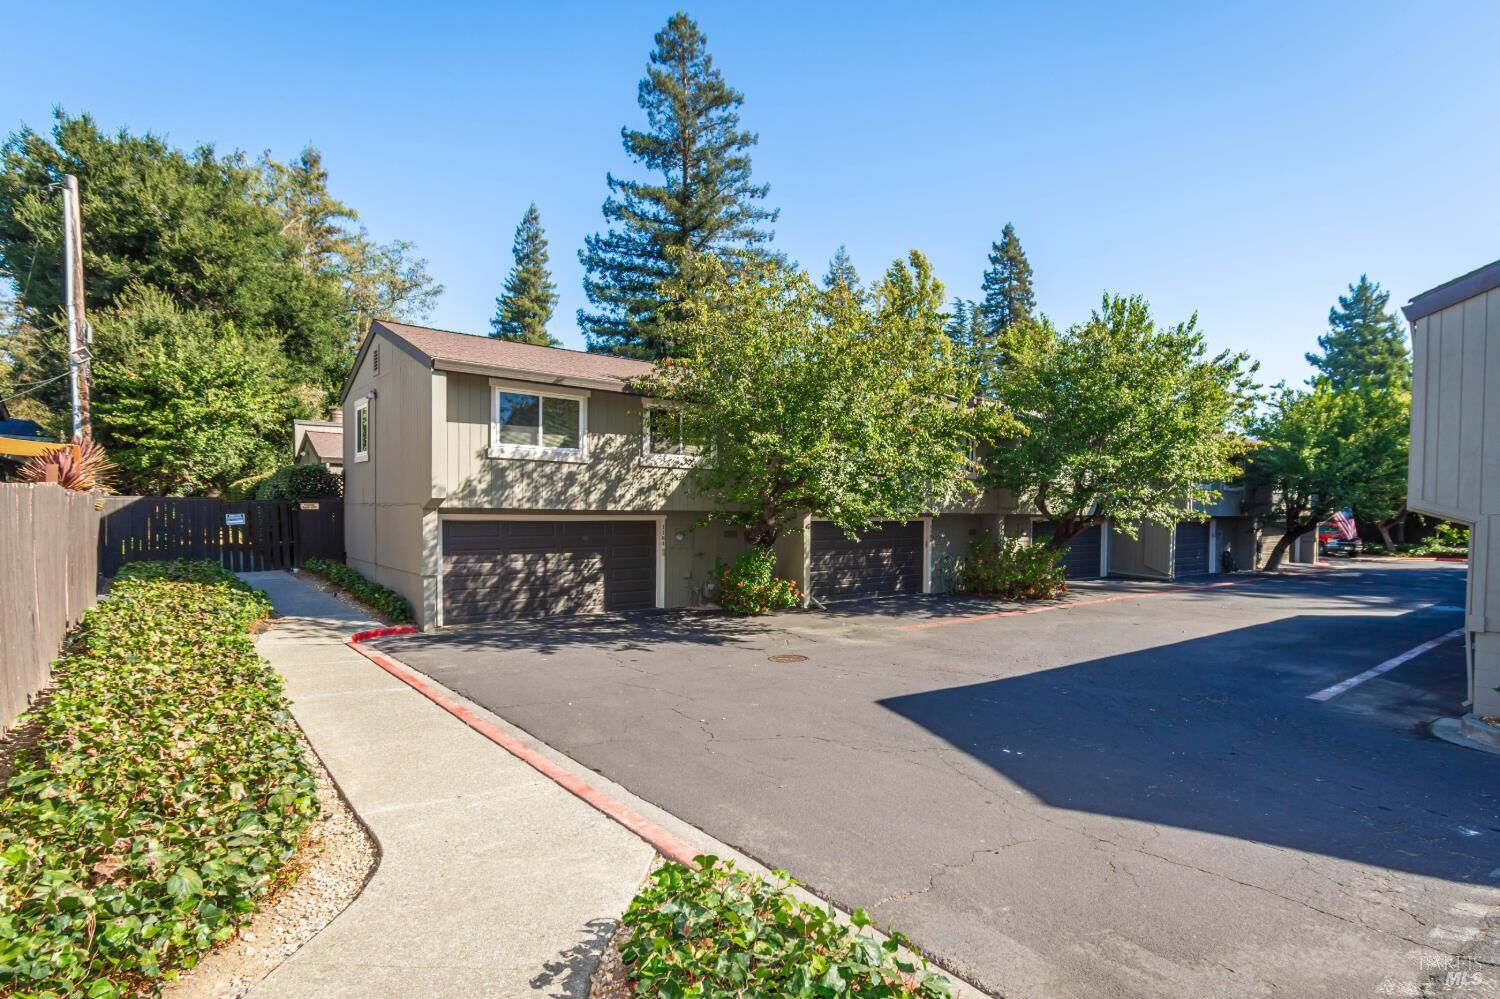
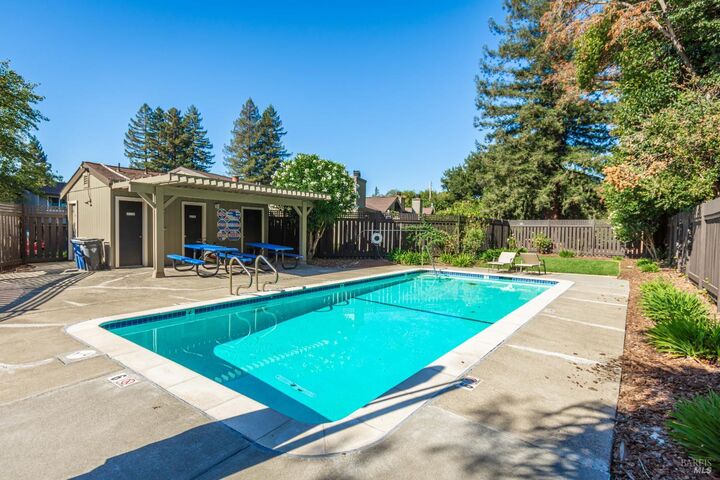
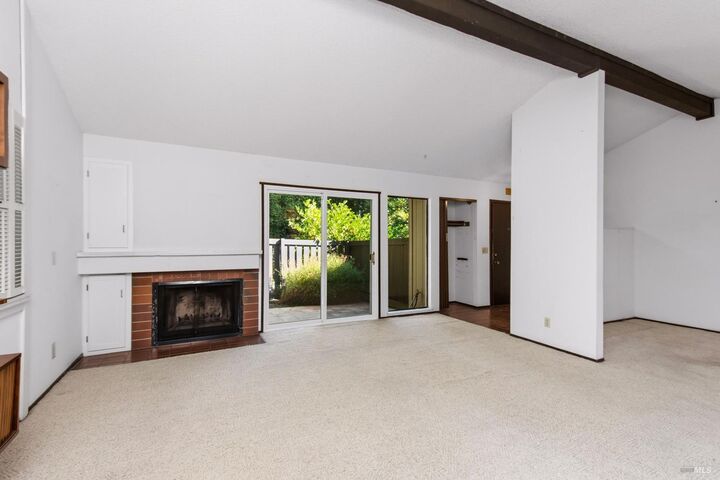
Napa living made easy! Just minutes from Downtown Napa, this light and bright three-bedroom, two-bath home offers an inviting open floor plan with vaulted ceilings and a wood-burning fireplace. Sliding glass doors connect the living spaces to multiple private patios, creating an easy indoor-outdoor flow. The dining area opens naturally to the kitchen, where a convenient pass-through is ideal for entertaining. The kitchen features ample prep space, a large stainless-steel sink, electric range, and pantry for additional storage. The versatile third bedroom features built-in shelving and a desk, making it equally well suited as a home office, media room, or guest space. Two distinct outdoor areas, a light-filled interior courtyard-style patio and a separate exterior patio provide inviting spaces for morning coffee, outdoor dining, entertaining, or relaxing. An oversized two-car garage offers generous parking and storage and includes a washer and dryer for added convenience. Willowcreek HOA residents enjoy access to the community pool, adding to the home's carefree, low-maintenance appeal. Ideally located close to Downtown Napa's restaurants, tasting rooms, shopping, and everyday conveniences, 1184 Walnut Street offers comfortable living, flexible spaces, and a relaxed Napa lifestyle.
MLS #:
326084562
326084562
Lot Size
1,795 SQFT
1,795 SQFT
Type
Townhouse
Townhouse
Year Built
1975
1975
County
Napa County
Napa County
Listed By
Ellen Politz, DRE #01860953 CA, Corcoran Icon Properties
Source
BAREIS
Last checked Oct 7 2026 at 4:27 PM GMT+0000
BAREIS
Last checked Oct 7 2026 at 4:27 PM GMT+0000
Bathroom Details
- Full Bathrooms: 2
Lot Information
- See Remarks
Property Features
- Fireplace: Living Room
- Fireplace: 1
Heating and Cooling
- Central
Pool Information
- Yes
Homeowners Association Information
- Dues: $460/MONTHLY
Flooring
- Carpet
- Linoleum
Utility Information
- Utilities: Public
- Sewer: Public Sewer
Garage
- Attached
- Garage Door Opener
Stories
- 2
Living Area
- 1,268 sqft
Location
Estimated Monthly Mortgage Payment
*Based on Fixed Interest Rate withe a 30 year term, principal and interest only
Listing price
Down payment
%
Interest rate
%Mortgage calculator estimates are provided by Corcoran Icon Properties and are intended for information use only. Your payments may be higher or lower and all loans are subject to credit approval.
Disclaimer: Listing Data © 2026 Bay Area Real Estate Information Services, Inc. All Rights Reserved. Data last updated: 10/7/26 09:27


