

Listing Courtesy of: BAREIS / Listed By: Jonna Beck Lewis, Corcoran Icon Properties
3209 Von Uhlit Ranch Road Napa, CA 94558
Active (23 Days)
$835,000 (USD)
OPEN HOUSE TIMES
-
OPENSun, Oct 181:00 pm - 3:00 pm
Description
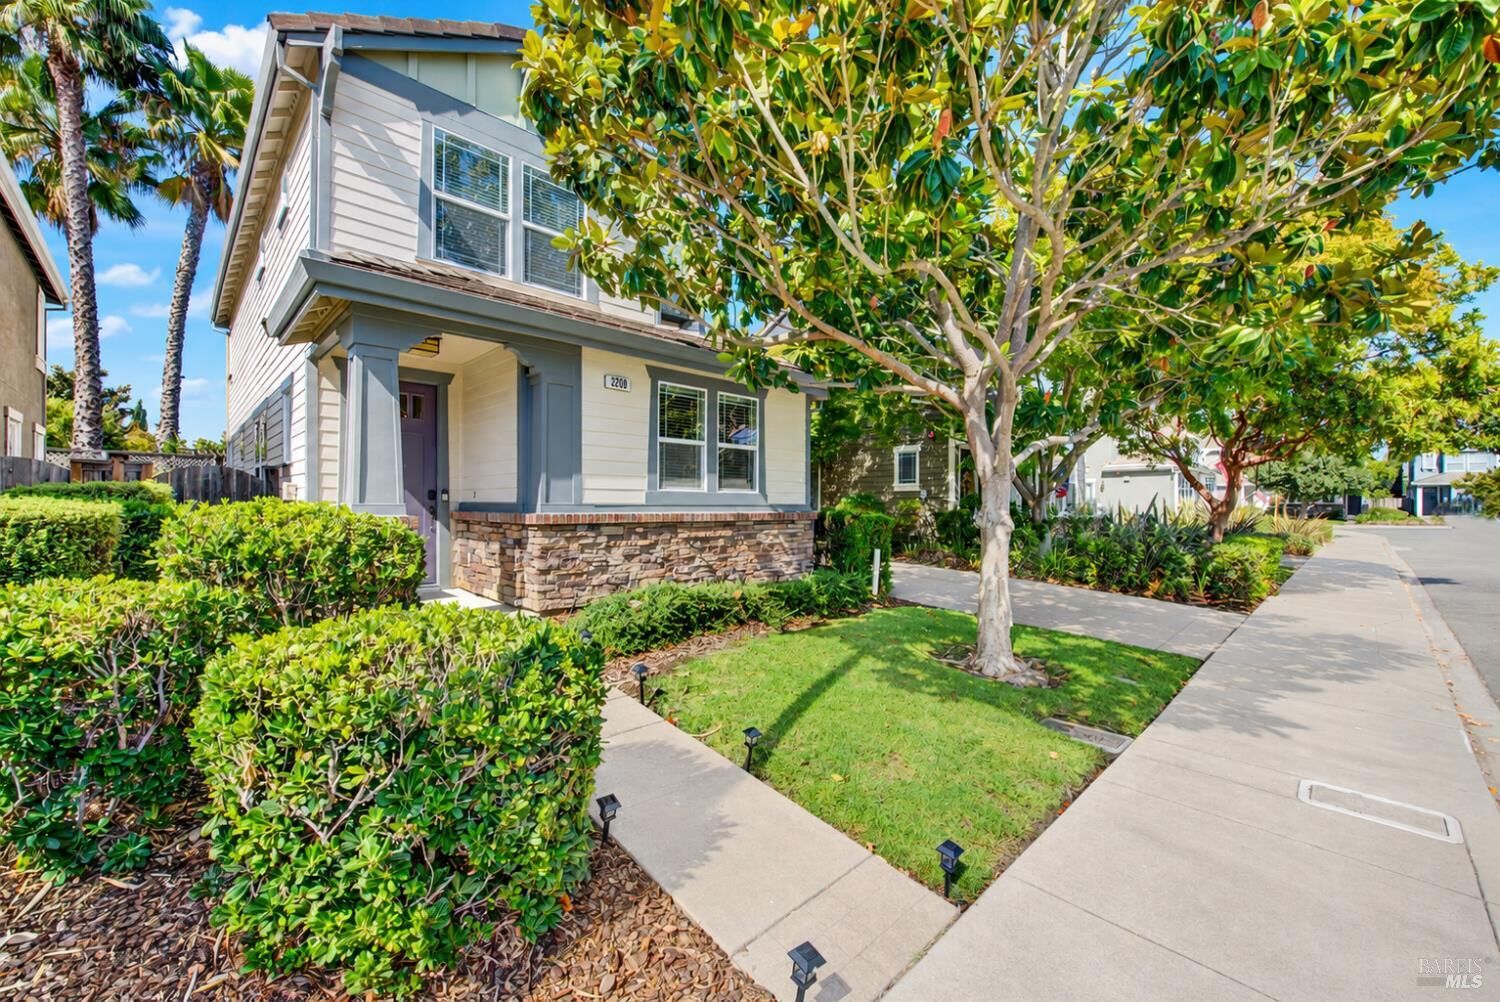
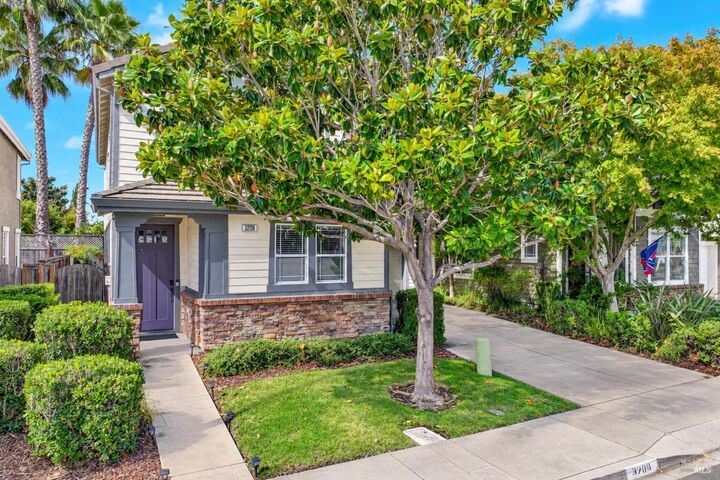
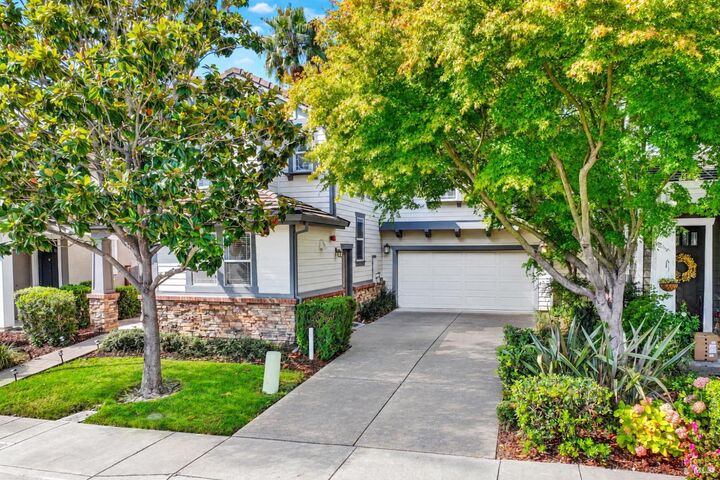
Welcome to this beautifully maintained home in the desirable Pear Tree community of North Napa. Designed for comfortable, easy living, the open great-room floor plan features wood flooring, a cozy gas fireplace and a lovely kitchen with granite countertops, portable center island and a new oven. The generous primary bedroom includes a convenient desk alcove, perfect for a home office or quiet workspace, along with two additional bedrooms and an upstairs laundry room with washer, dryer, and extra storage. Recent improvements include a new HVAC system, adding to the home's move-in-ready appeal. Outside, enjoy a private, low-maintenance backyard with a stone patio and retaining wall - an inviting spot for morning coffee, outdoor dining, or relaxing at the end of the day. Pear Tree offers a low-maintenance lifestyle with the HOA maintaining the front landscaping, common areas, and exterior painting. Conveniently located near shopping, restaurants, and everyday amenities, this is a wonderful opportunity to enjoy comfortable North Napa living.
MLS #:
326081161
326081161
Lot Size
3,276 SQFT
3,276 SQFT
Type
Single-Family Home
Single-Family Home
Year Built
2004
2004
Style
Traditional
Traditional
School District
Napa
Napa
County
Napa County
Napa County
Listed By
Jonna Beck Lewis, DRE #01102070 CA, Corcoran Icon Properties
Source
BAREIS
Last checked Oct 18 2026 at 1:10 PM GMT+0000
BAREIS
Last checked Oct 18 2026 at 1:10 PM GMT+0000
Bathroom Details
- Full Bathrooms: 2
- Half Bathroom: 1
Kitchen
- Hood Over Range
- Dishwasher
- Microwave
- Disposal
- Granite Counter
- Built-In Electric Oven
- Gas Cook Top
Lot Information
- Landscape Front
- Auto Sprinkler Front
- Low Maintenance
Property Features
- Fireplace: Living Room
- Fireplace: 1
- Fireplace: Gas Log
- Foundation: Slab
Heating and Cooling
- Central
- Ceiling Fan(s)
Pool Information
- No
Homeowners Association Information
- Dues: $215/MONTHLY
Flooring
- Wood
- Tile
- Carpet
Exterior Features
- Roof: Tile
- Roof: Cement
Utility Information
- Utilities: Public
- Sewer: Public Sewer
Garage
- Attached
- Interior Access
- Garage Door Opener
- Garage Facing Front
Stories
- 2
Living Area
- 1,853 sqft
Listing Price History
Date
Event
Price
% Change
$ (+/-)
Oct 14, 2026
Price Changed
$835,000
-3%
-$30,000
Location
Estimated Monthly Mortgage Payment
*Based on Fixed Interest Rate withe a 30 year term, principal and interest only
Listing price
Down payment
%
Interest rate
%Mortgage calculator estimates are provided by Corcoran Icon Properties and are intended for information use only. Your payments may be higher or lower and all loans are subject to credit approval.
Disclaimer: Listing Data © 2026 Bay Area Real Estate Information Services, Inc. All Rights Reserved. Data last updated: 10/18/26 06:10


