

Listing Courtesy of:  bridgeMLS / Listed By: Anne Gross-Ayankoya, Corcoran Icon Properties
 bridgeMLS / Listed By: Anne Gross-Ayankoya, Corcoran Icon Properties
 6138 Oakdale Ave Oakland, CA 94605
Active (22 Days)
$799,000 (USD)
OPEN HOUSE TIMES
-
OPENSat, Aug 112 noon - 3:00 pm
-
OPENSun, Aug 22:00 pm - 4:30 pm

Description
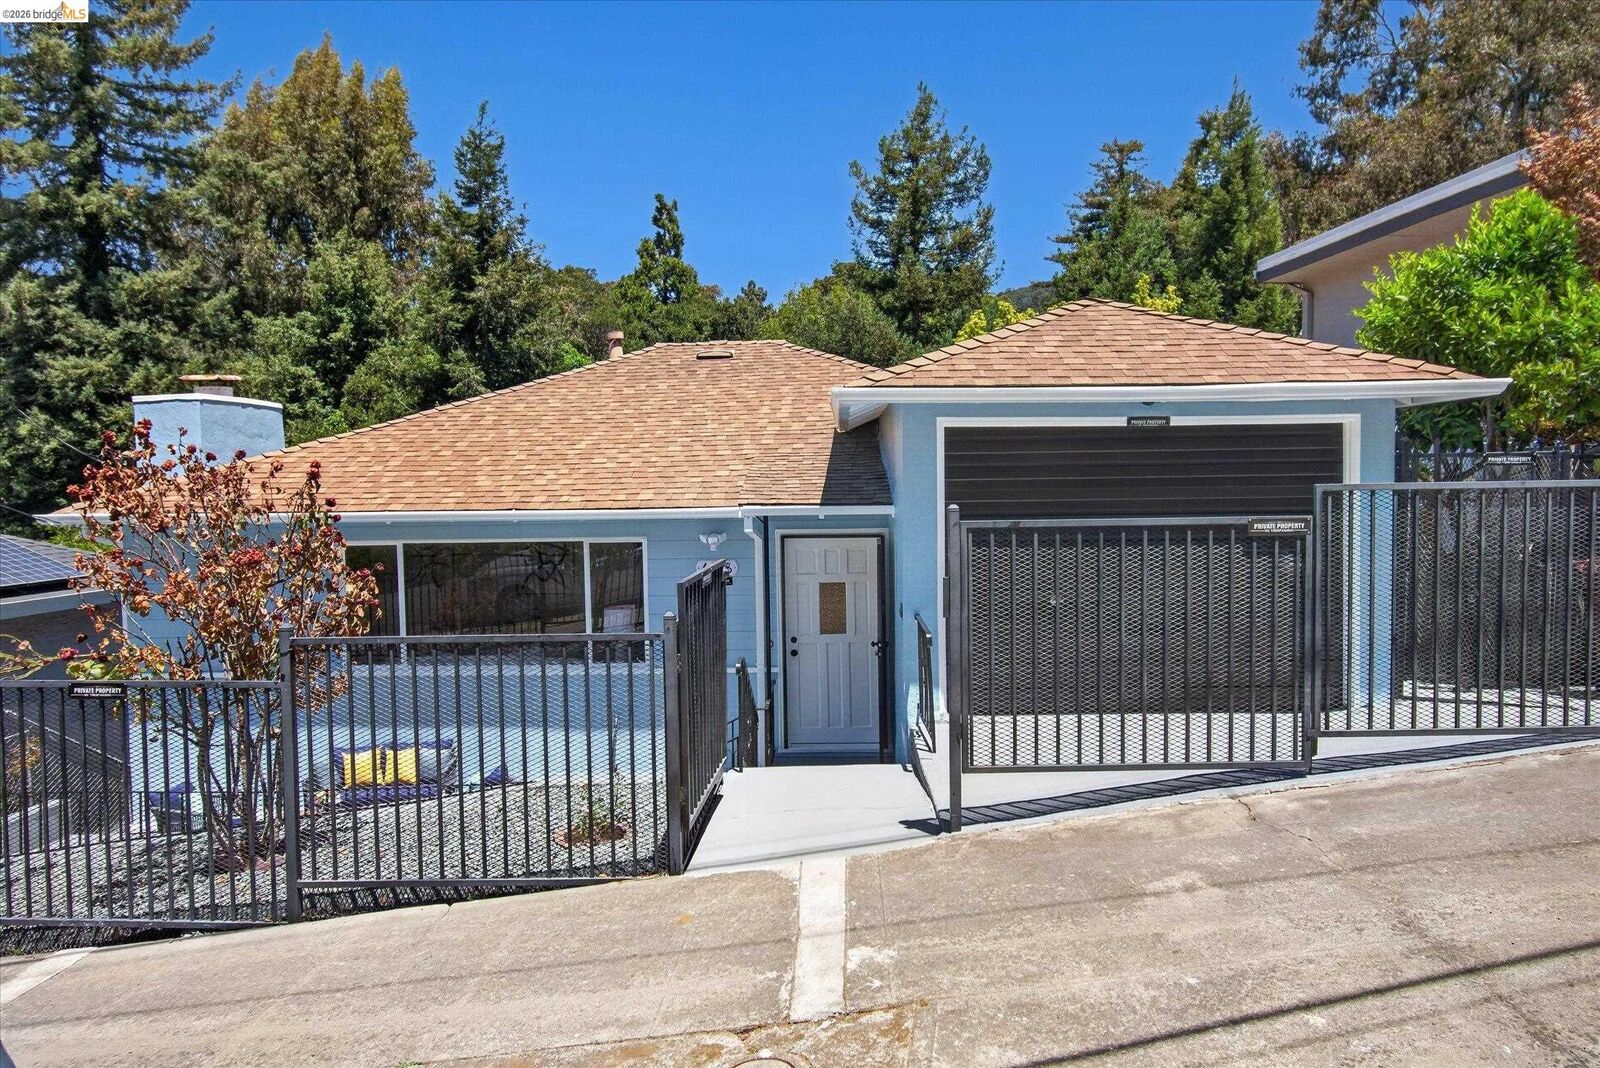
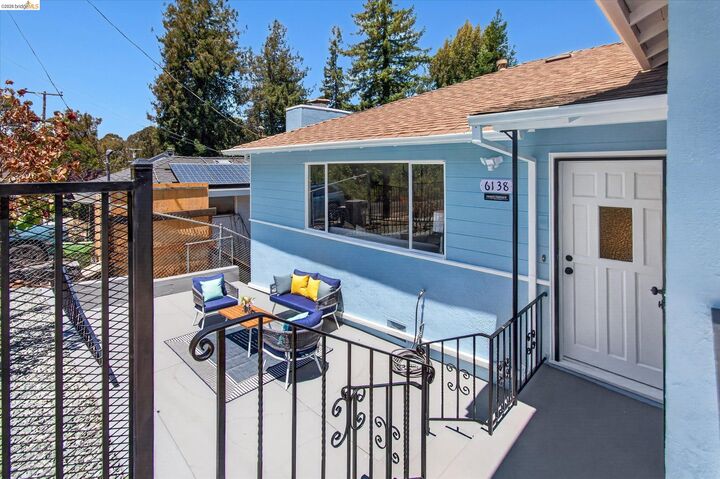
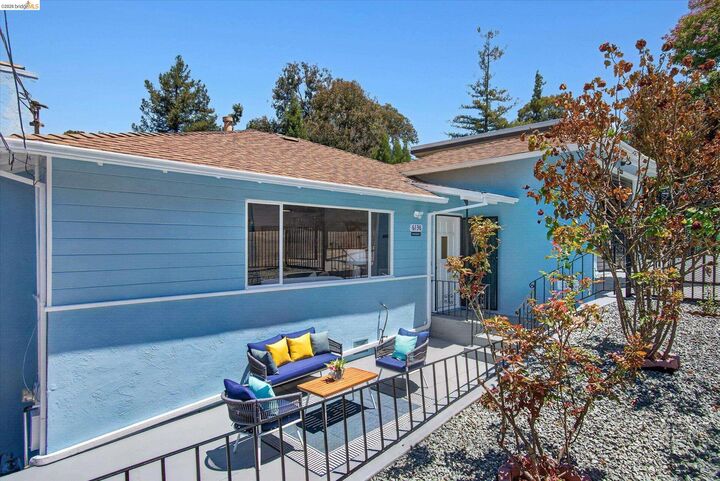
Welcome to 6138 Oakdale Avenue, located in the Millsmont/Eastmont Hills area. This move-in-ready home reflects true pride of ownership and is on the market for the first time in 54 years. The property features a spacious living room with stunning refinished oak floors and a large window that provides ample natural light. The kitchen has been updated with a new cooktop, flooring, and fixtures. On the main level, you will find two bedrooms and a beautifully updated full bathroom featuring new quartz and a new sink basin. The lower level offers a family room with a newly installed built-in wine bar, a third bedroom, and a second full bath, making it an ideal space for a guest suite or a home office. Additional storage on this level provides space for a hobby room or further customization. Recently updated with fresh interior and exterior paint, the property offers a peaceful, Tahoe-like atmosphere with a fenced backyard and a rear creek. You can also enjoy the front yard patio, perfect for relaxing in this unique Oakland neighborhood. The home includes a one-car garage with internal access and secure, low-maintenance front yard fencing. The location provides convenient access to Highways 580, 880, 13, and BART for easy commutes to downtown Oakland and San Francisco. Do not miss this opportunity for a home offering comfort, character, and room to grow.
MLS #:
41140710
41140710
Lot Size
8,569 SQFT
8,569 SQFT
Type
Single-Family Home
Single-Family Home
Year Built
1956
1956
Style
Contemporary
Contemporary
County
Alameda County
Alameda County
Community
Upper Millsmont
Upper Millsmont
Listed By
Anne Gross-Ayankoya, DRE #01331899 CA, Corcoran Icon Properties
Willie Garner, DRE #01462562 CA, Corcoran Icon Properties
Willie Garner, DRE #01462562 CA, Corcoran Icon Properties
Source
bridgeMLS
Last checked Jul 29 2026 at 10:33 PM GMT+0000
bridgeMLS
Last checked Jul 29 2026 at 10:33 PM GMT+0000
Bathroom Details
- Full Bathrooms: 2
Interior Features
- Dishwasher
- Microwave
- Refrigerator
- Laundry: Dryer
- Laundry: Washer
- Gas Water Heater
- Electric Range
- Laundry: Inside
Kitchen
- Dishwasher
- Electric Range/Cooktop
- Microwave
- Refrigerator
- Tile Counters
- Eat-In Kitchen
Subdivision
- Upper Millsmont
Lot Information
- Back Yard
Property Features
- Fireplace: Living Room
- Fireplace: 1
Heating and Cooling
- Forced Air
- None
Pool Information
- None
Flooring
- Laminate
- Hardwood
Exterior Features
- Roof: Composition Shingles
Utility Information
- Sewer: Public Sewer
Garage
- Garage
Parking
- Attached
Stories
- 2
Living Area
- 1,616 sqft
Location
Disclaimer: Bay East© 2026. CCAR ©2026. bridgeMLS ©2026. Information Deemed Reliable But Not Guaranteed. This information is being provided by the Bay East MLS, or CCAR MLS, or bridgeMLS. The listings presented here may or may not be listed by the Broker/Agent operating this website. This information is intended for the personal use of consumers and may not be used for any purpose other than to identify prospective properties consumers may be interested in purchasing. Data last updated at: 7/29/26 15:33


