

Listing Courtesy of:  bridgeMLS / Listed By: Kristen Von Bargen, Corcoran Icon Properties
 bridgeMLS / Listed By: Kristen Von Bargen, Corcoran Icon Properties
6139 Westover Dr Oakland, CA 94611
Active (0 Days)
$675,000 (USD)
OPEN HOUSE TIMES
-
OPENSun, Nov 151:00 pm - 4:00 pm

Description
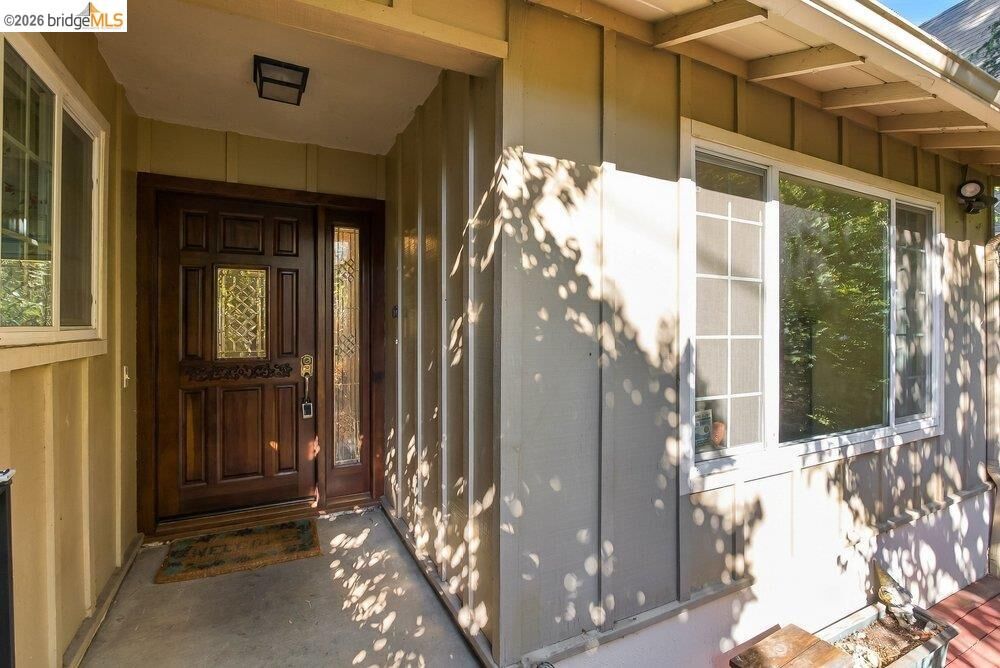
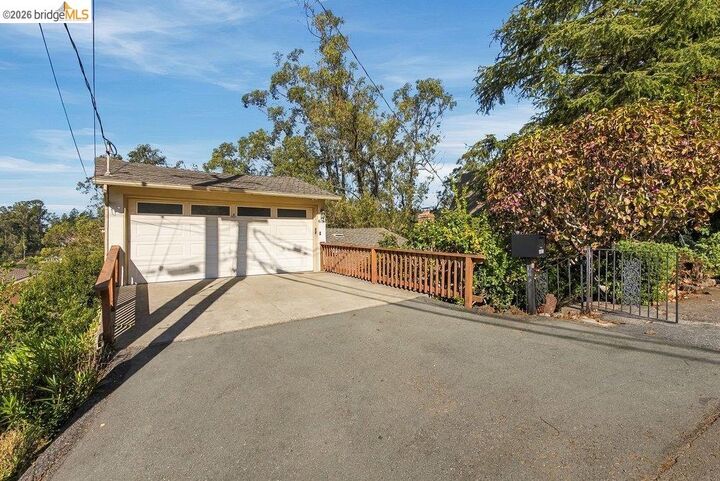
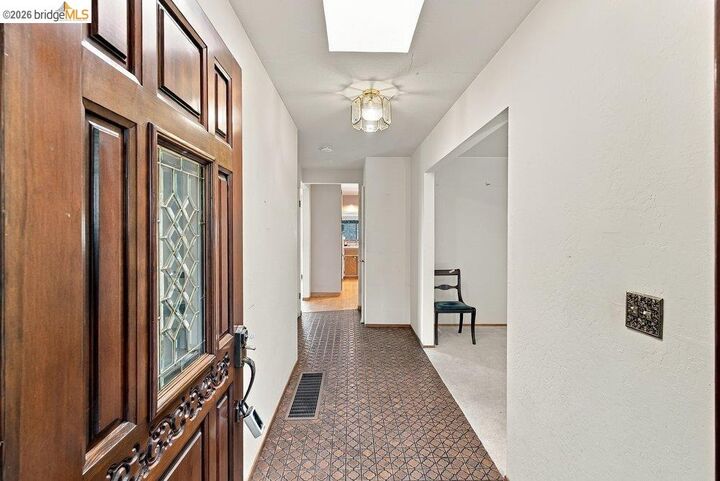
Good bones? Check. Beautiful SF Bay view? Check. Lovely woodsy setting in Montclair's Piedmont Pines neighborhood, with top rated schools, close to Montclair Villiage and a quick jaunt to the Bay Bridge? Double check! In the same family since it was built in 1965, this home is ready to be modernized to your taste. Flexible layout easily allows for four bedrooms, with a separate entrance to the lower level making for a perfect set-up for an in-law unit, home office or studio, or multigenerational living. Decks offer wonderful canyon and SF views, and a two car garage adds convenience. Extra large lot could be terraced (like the next door neighbors did!), for additional outdoor spaces. Come bring your vision and see! Open house Sun, Nov 15, 1-4p.
MLS #:
41153655
41153655
Lot Size
8,008 SQFT
8,008 SQFT
Type
Single-Family Home
Single-Family Home
Year Built
1965
1965
Style
Traditional
Traditional
Views
Bay, Bay Bridge, City Lights, Golden Gate Bridge, San Francisco, Water, City, Trees/Woods, Mountain(s), Bridge(s)
Bay, Bay Bridge, City Lights, Golden Gate Bridge, San Francisco, Water, City, Trees/Woods, Mountain(s), Bridge(s)
County
Alameda County
Alameda County
Community
Piedmont Pines
Piedmont Pines
Listed By
Kristen von Bargen, DRE #01858948 CA, Corcoran Icon Properties
Source
bridgeMLS
Last checked Nov 13 2026 at 2:41 AM GMT+0000
bridgeMLS
Last checked Nov 13 2026 at 2:41 AM GMT+0000
Bathroom Details
- Full Bathrooms: 3
Interior Features
- Wet Bar
- Dishwasher
- Breakfast Bar
- Double Oven
- Refrigerator
- Range
- Laundry: Dryer
- Laundry: Washer
- Electric Range
- In-Law Floorplan
- Laundry: Laundry Closet
- Storage
- Windows: Skylight(s)
Kitchen
- Breakfast Bar
- Dishwasher
- Double Oven
- Electric Range/Cooktop
- Range/Oven Built-In
- Refrigerator
- Wet Bar
- Laminate Counters
Subdivision
- Piedmont Pines
Lot Information
- Sloped Down
Property Features
- Fireplace: Living Room
- Fireplace: 1
- Fireplace: Wood Burning
Heating and Cooling
- Forced Air
- Ceiling Fan(s)
Pool Information
- None
Flooring
- Linoleum
- Hardwood
- Carpet
Exterior Features
- Roof: Composition Shingles
Utility Information
- Sewer: Public Sewer
Garage
- Garage
Parking
- Attached
- Garage Faces Front
Stories
- 2
Living Area
- 1,690 sqft
Location
Estimated Monthly Mortgage Payment
*Based on Fixed Interest Rate withe a 30 year term, principal and interest only
Listing price
Down payment
%
Interest rate
%Mortgage calculator estimates are provided by Corcoran Icon Properties and are intended for information use only. Your payments may be higher or lower and all loans are subject to credit approval.
Disclaimer: Bay East© 2026. CCAR ©2026. bridgeMLS ©2026. Information Deemed Reliable But Not Guaranteed. This information is being provided by the Bay East MLS, or CCAR MLS, or bridgeMLS. The listings presented here may or may not be listed by the Broker/Agent operating this website. This information is intended for the personal use of consumers and may not be used for any purpose other than to identify prospective properties consumers may be interested in purchasing. Data last updated at: 11/12/26 18:41


