

Listing Courtesy of:  bridgeMLS / Listed By: Anne Gross-Ayankoya, Corcoran Icon Properties
 bridgeMLS / Listed By: Anne Gross-Ayankoya, Corcoran Icon Properties
 7925 Greenly Dr Oakland, CA 94605
Active
$899,000 (USD)
OPEN HOUSE TIMES
-
OPENSun, Jul 192:00 pm - 4:30 pm
-
OPENSun, Jul 262:00 pm - 4:30 pm

Description
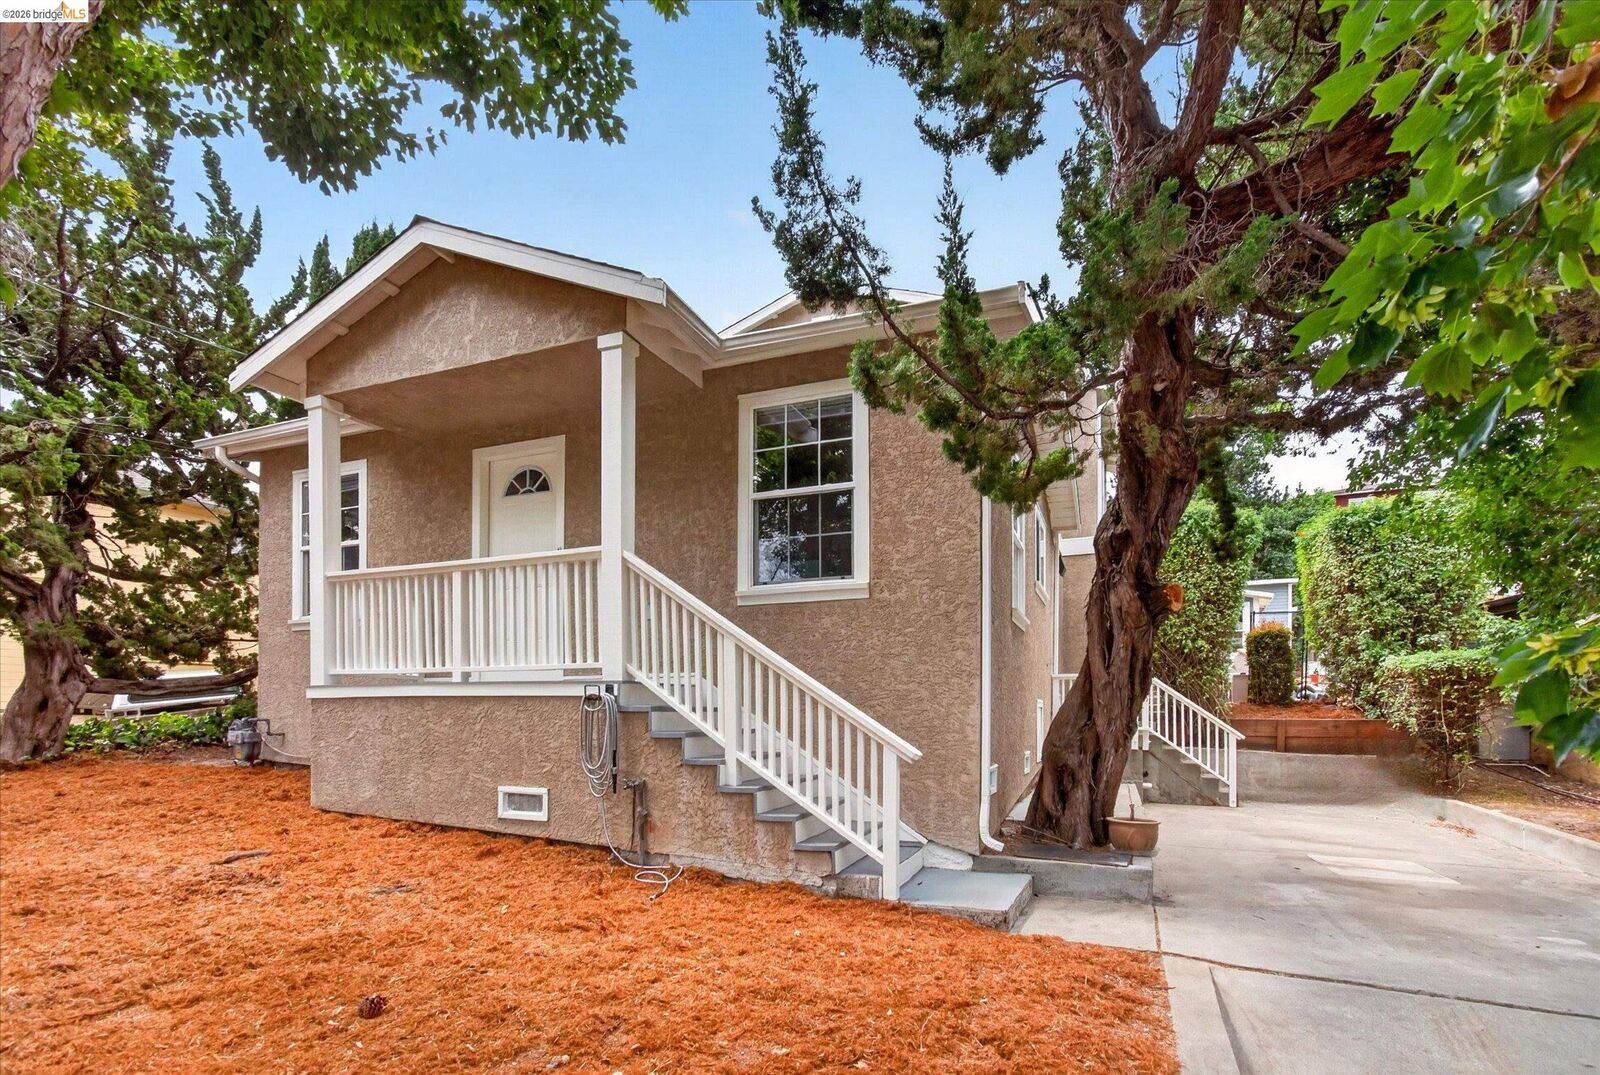
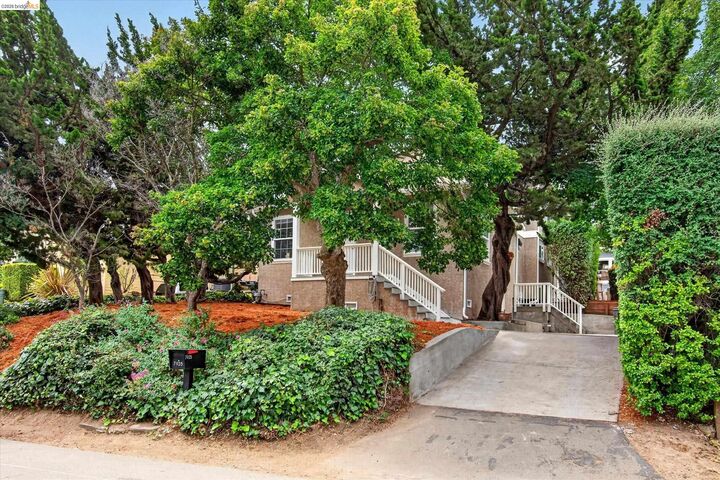
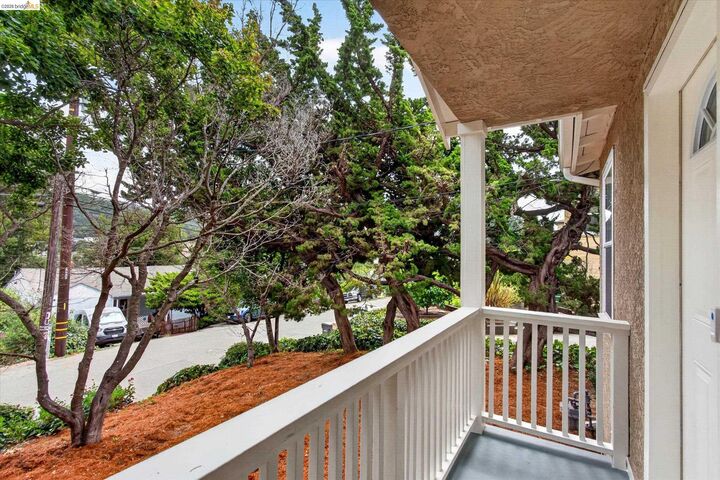
Welcome to 7925 Greenly Drive, a stunning contemporary home located in Oakland’s peaceful Toler Heights neighborhood. This property offers a highly functional floor plan featuring 3 bedrooms and 3.5 bathrooms, specifically designed to accommodate modern living. The open-concept living area flows seamlessly into a gourmet kitchen equipped with premium appliances, granite countertops, and an under-sink water heater. A standout feature of this home is that each bedroom serves as a primary suite, complete with its own private bathroom and a private balcony alcove. These spaces offer a serene view of the backyard, making the property ideal for multi-generational living or shared housing arrangements. Additionally, the home includes energy-efficient solar panels and a whole-house fan system. The exterior features a private backyard with a hot tub and two versatile bonus spaces that can be utilized for storage, a studio, or a dedicated workspace. The location is also highly convenient, providing easy access to Highways 580, 880, and 13. Home Sweet Home Awaits You.
MLS #:
41141639
41141639
Lot Size
6,018 SQFT
6,018 SQFT
Type
Single-Family Home
Single-Family Home
Year Built
1926
1926
Style
Contemporary
Contemporary
County
Alameda County
Alameda County
Community
Toler Heights
Toler Heights
Listed By
Anne Gross-Ayankoya, DRE #01331899 CA, Corcoran Icon Properties
Source
bridgeMLS
Last checked Jul 15 2026 at 10:12 PM GMT+0000
bridgeMLS
Last checked Jul 15 2026 at 10:12 PM GMT+0000
Bathroom Details
- Full Bathrooms: 3
- Partial Bathroom: 1
Interior Features
- Dishwasher
- Microwave
- Dryer
- Washer
- Gas Range
- Office
- Laundry: Dryer
- Laundry: Laundry Room
- Laundry: Washer
- Study
- Workshop
Kitchen
- 220 Volt Outlet
- Dishwasher
- Gas Range/Cooktop
- Microwave
- Stone Counters
Subdivision
- Toler Heights
Lot Information
- Sloped Up
- Landscaped
Property Features
- Fireplace: Master Bedroom
- Fireplace: 1
Heating and Cooling
- Forced Air
- Whole House Fan
Pool Information
- None
Flooring
- Laminate
- Tile
- Carpet
Exterior Features
- Roof: Composition Shingles
Utility Information
- Utilities: Cable Connected
- Sewer: Public Sewer
- Energy: Solar
Parking
- Parking Spaces
- Parking Lot
Stories
- 2
Living Area
- 1,916 sqft
Location
Disclaimer: Bay East© 2026. CCAR ©2026. bridgeMLS ©2026. Information Deemed Reliable But Not Guaranteed. This information is being provided by the Bay East MLS, or CCAR MLS, or bridgeMLS. The listings presented here may or may not be listed by the Broker/Agent operating this website. This information is intended for the personal use of consumers and may not be used for any purpose other than to identify prospective properties consumers may be interested in purchasing. Data last updated at: 7/15/26 15:12


