

Sold
Listing Courtesy of:  bridgeMLS / Listed By: Michael Stephens, Corcoran Icon Properties
 bridgeMLS / Listed By: Michael Stephens, Corcoran Icon Properties
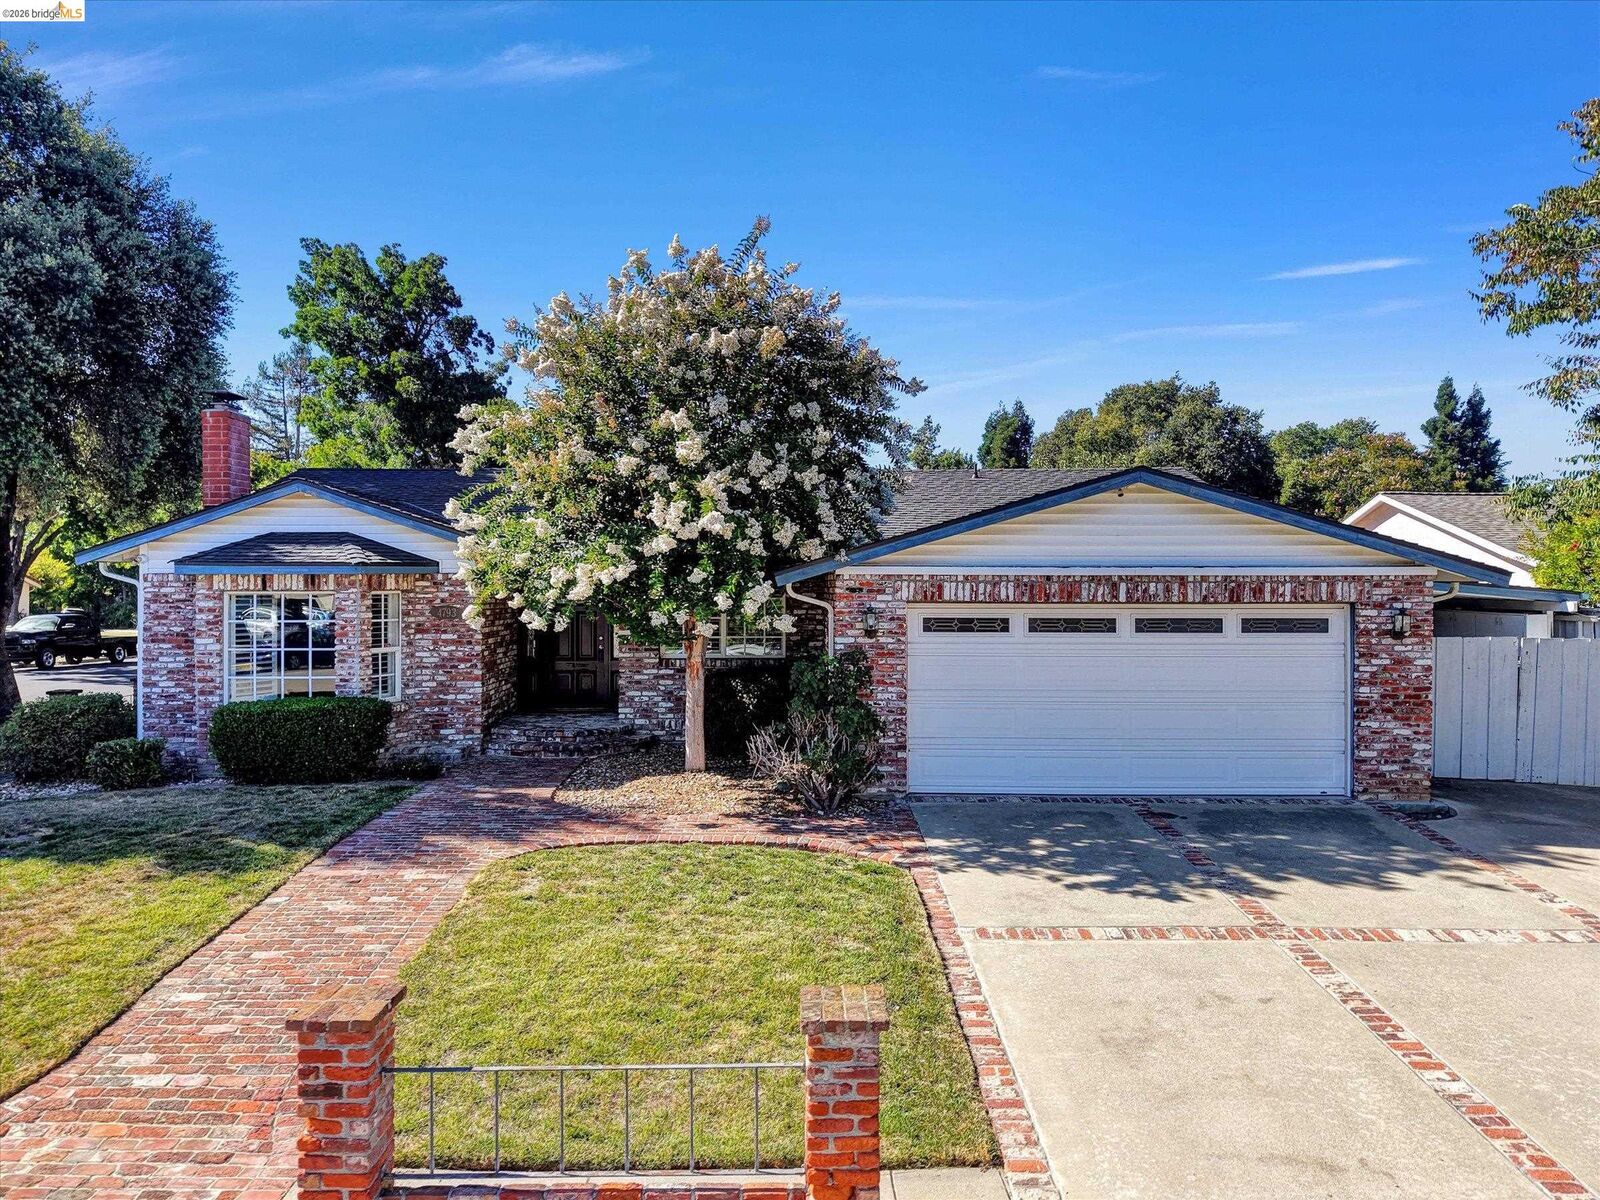
 4793 Woodthrush Ct Pleasanton, CA 94566
Sold on 09/11/2026
$1,420,000 (USD)

Sold Date:
09/11/2026
09/11/2026
Lot Size
8,082 SQFT
8,082 SQFT
Type
Single-Family Home
Single-Family Home
Year Built
1970
1970
Style
Ranch
Ranch
County
Alameda County
Alameda County
Community
Willow West
Willow West
Listed By
Michael Stephens, DRE #01186416 CA, Corcoran Icon Properties
Bought with
Ekaterina Fomina, Crypton Realty
Ekaterina Fomina, Crypton Realty
Source
bridgeMLS
Last checked Oct 25 2026 at 9:26 AM GMT+0000
bridgeMLS
Last checked Oct 25 2026 at 9:26 AM GMT+0000
Bathroom Details
- Full Bathrooms: 2
Interior Features
- Dishwasher
- Microwave
- Refrigerator
- Dryer
- Range
- Laundry: Dryer
- Laundry: Washer
- Dining Area
- Updated Kitchen
- Gas Water Heater
- Counter - Solid Surface
- Laundry: In Garage
- Electric Range
- Storage
- Laundry: Sink
- Den
- Laundry: Cabinets
- Windows: Skylight(s)
- Workshop
- Windows: Bay Window(s)
- Windows: Solar Screens
- Laundry: Space for Frzr/Refr
Kitchen
- Counter - Solid Surface
- Dishwasher
- Electric Range/Cooktop
- Microwave
- Range/Oven Built-In
- Refrigerator
- Skylight(s)
- Updated Kitchen
- Disposal
Subdivision
- Willow West
Lot Information
- Back Yard
- Front Yard
- Corner Lot
- Cul-De-Sac
- Landscaped
Property Features
- Fireplace: Brick
- Fireplace: Den
- Fireplace: Raised Hearth
- Fireplace: Stone
- Fireplace: Gas
- Fireplace: 1
- Fireplace: Wood Burning
- Foundation: Raised
- Foundation: Concrete Perimeter
- Foundation: Pillar/Post/Pier
Heating and Cooling
- Forced Air
- Other
- Central Air
Pool Information
- None
Flooring
- Tile
- Vinyl
- Carpet
Exterior Features
- Roof: Composition Shingles
Utility Information
- Sewer: Public Sewer
Garage
- Garage
Parking
- Covered
- Carport
- Attached
- Int Access From Garage
- Off Street
- Side Yard Access
- Garage Faces Front
- Garage
- Workshop In Garage
- Uncovered Park Spaces 2+
Stories
- 1
Living Area
- 1,675 sqft
Listing Price History
Date
Event
Price
% Change
$ (+/-)
Sep 15, 2026
Price Changed
$1,420,000
18%
$221,000
Jul 30, 2026
Listed
$1,199,000
-
-
Disclaimer: Bay East© 2026. CCAR ©2026. bridgeMLS ©2026. Information Deemed Reliable But Not Guaranteed. This information is being provided by the Bay East MLS, or CCAR MLS, or bridgeMLS. The listings presented here may or may not be listed by the Broker/Agent operating this website. This information is intended for the personal use of consumers and may not be used for any purpose other than to identify prospective properties consumers may be interested in purchasing. Data last updated at: 10/25/26 02:26


