

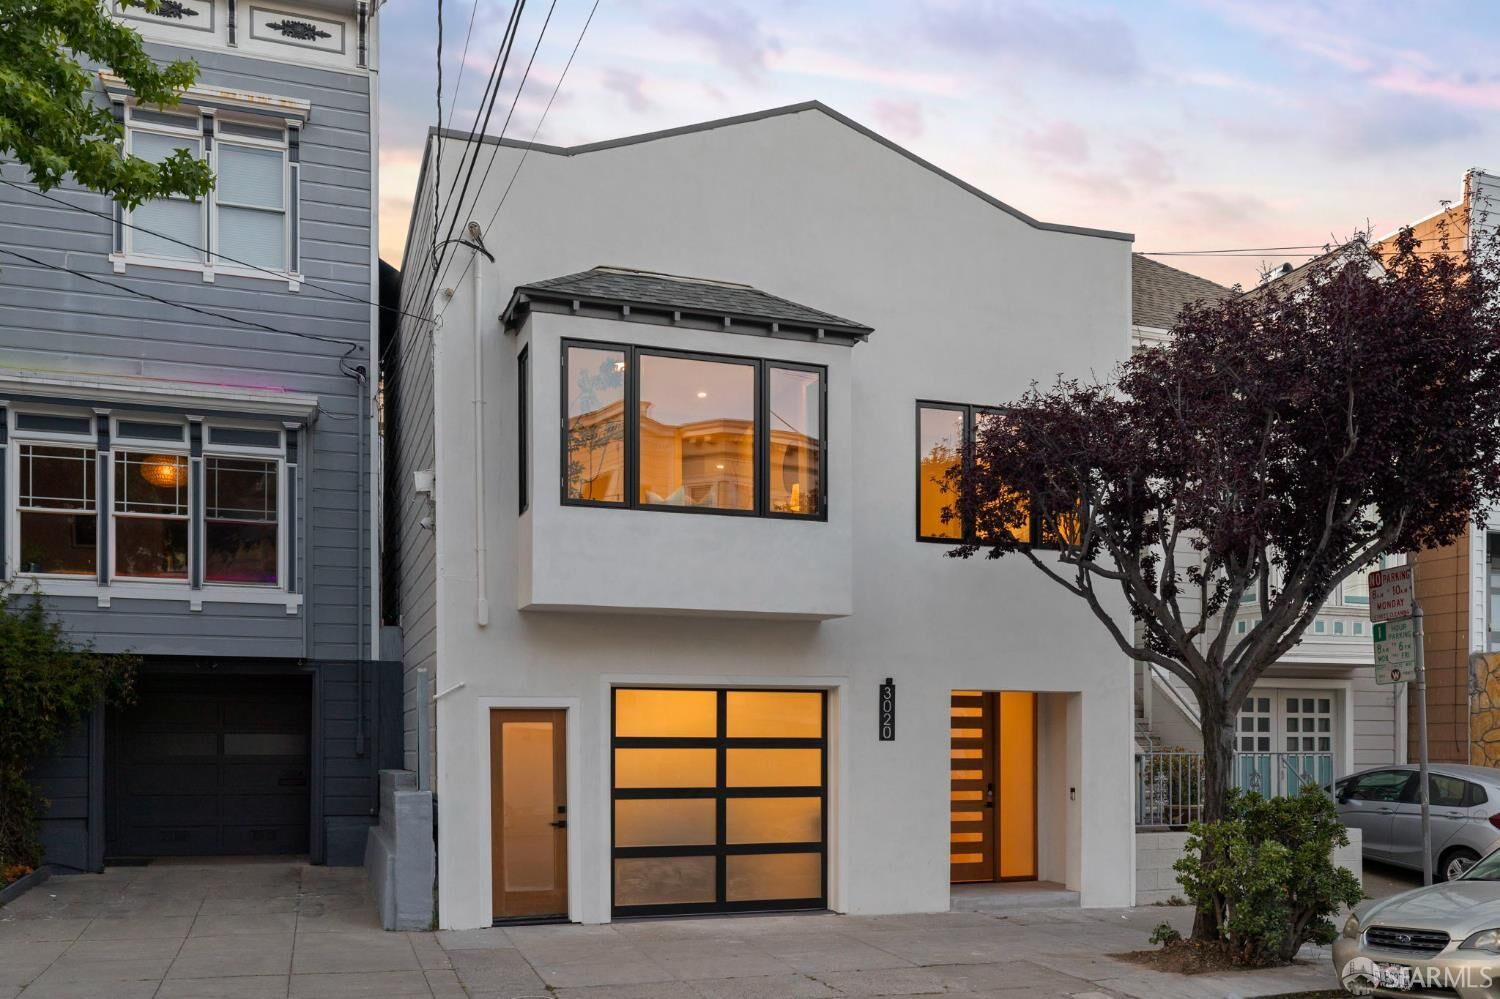
Sold
Listing Courtesy of: San Francisco Association Of Realtors / Listed By: Jackson Wong, Corcoran Icon Properties
3020 25th Street San Francisco, CA 94110
Sold on 07/14/2026
$3,075,000 (USD)

Sold Date:
07/14/2026
07/14/2026
Lot Size
1,947 SQFT
1,947 SQFT
Type
Single-Family Home
Single-Family Home
Year Built
1900
1900
Style
Contemporary, Modern/High Tech
Contemporary, Modern/High Tech
School District
Sf School District
Sf School District
County
San Francisco County
San Francisco County
Listed By
Jackson Wong, DRE #02219346 CA, Corcoran Icon Properties
Bought with
Laura Lanzone, North Point Real Estate
Laura Lanzone, North Point Real Estate
Source
San Francisco Association Of Realtors
Last checked Oct 25 2026 at 6:09 AM GMT+0000
San Francisco Association Of Realtors
Last checked Oct 25 2026 at 6:09 AM GMT+0000
Bathroom Details
- Full Bathrooms: 3
- Half Bathroom: 1
Interior Features
- Dishwasher
- Storage
- Laundry: Laundry Closet
- Formal Entry
- Free-Standing Refrigerator
- Laundry: Hookups Only
- Laundry: Upper Level
- Windows: Skylight(s)
- Disposal
- Free-Standing Gas Range
- Windows: Double Pane Windows
- Range Hood
- Windows: Screens
- Tankless Water Heater
Kitchen
- Pantry Cabinet
- Kitchen Island
- Stone Counters
Lot Information
- Low Maintenance
Property Features
- Fireplace: 1
- Fireplace: Living Room
- Foundation: Concrete
- Foundation: Slab
Heating and Cooling
- Central
- Gas
Basement Information
- Finished
Flooring
- Tile
- Wood
Utility Information
- Utilities: Natural Gas Connected, Public, Sewer Connected, Electricity Available
- Sewer: Public Sewer
- Energy: Heating, Water Heater
Garage
- Attached Garage
Parking
- Attached
- Enclosed
- Total: 1
- Inside Entrance
- Driveway
- Garage Door Opener
- Garage Faces Front
- On Site (Single Family Only)
- Independent
- Electric Vehicle Charging Station(s)
Stories
- 0
Living Area
- 2,779 sqft
Listing Price History
Date
Event
Price
% Change
$ (+/-)
May 27, 2026
Listed
$2,898,000
-
-
Disclaimer: Listings on this page identified as belonging to another listing firm are based upon data obtained from SFAR MLS, which data is copyrighted by the San Francisco Association of REALTORS®, but is not warranted. Data Last Updated 10/24/26 23:09.


