


Listing Courtesy of: San Francisco Association Of Realtors / Listed By: Tyron Hooper, Corcoran Icon Properties
576 42nd Avenue San Francisco, CA 94121
Active (1 Days)
$1,495,000 (USD)
OPEN HOUSE TIMES
-
OPENTue, Oct 1311:00 am - 1:00 pm
-
OPENTue, Oct 1311:00 am - 1:00 pm
Description
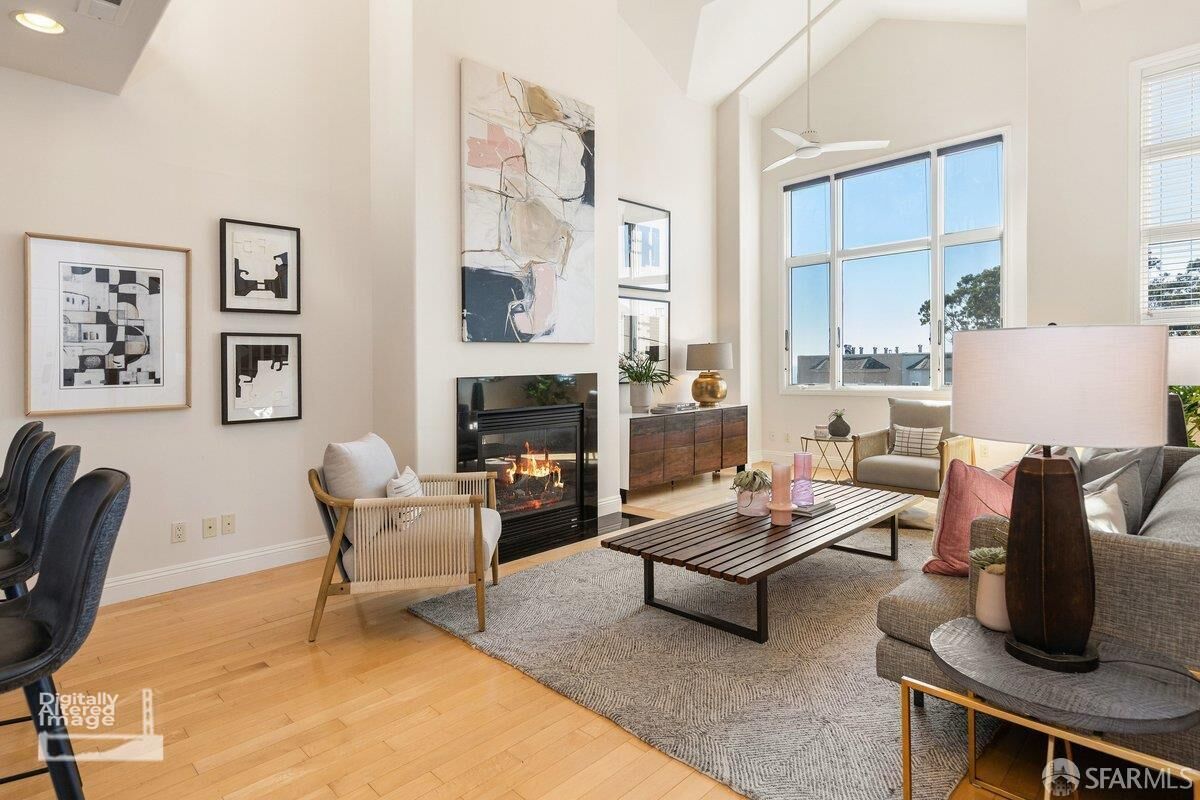
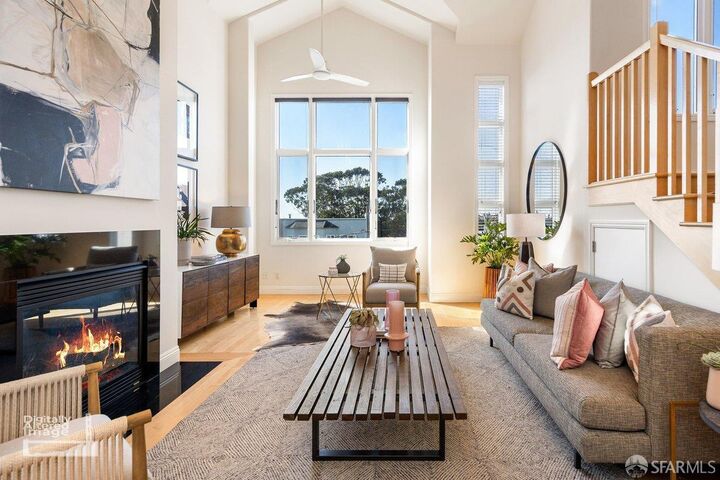
Sweeping Pacific Ocean views from multiple rooms and a private deck set this two-level Outer Richmond condo apart. Elevated above the street, 576 42nd Avenue offers a house-like layout with 3 bedrooms, each with an en-suite bath, plus a main-level powder room. The dramatic living room features approximately 20-foot ceilings, tall windows, a gas fireplace, and an open stairway, with views across the rooftops to the ocean. A separate dining room offers space to gather, while the kitchen has maple cabinetry, dark stone counters, a gas cooktop, wall oven, walk-in pantry, and breakfast bar opening to the living room. The main-level primary suite includes a walk-in closet and bath with a jetted soaking tub, separate glass-enclosed shower, and dual vanity. Upstairs, two additional en-suite bedrooms offer flexibility for guests or a home office. Step onto the private upper-level deck for sweeping views of the Pacific and Sutro Tower. Air conditioning, hardwood floors, in-unit laundry, a deeded yard, extra garage storage, and two-car side-by-side parking complete the home. Enjoy easy access to Ocean Beach, Golden Gate Park, Lands End, Sutro Heights, and the shops and restaurants of Clement and Balboa Streets.
MLS #:
426169216
426169216
Lot Size
6,050 SQFT
6,050 SQFT
Type
Condo
Condo
Year Built
2005
2005
Views
Panoramic, Hills, Ocean, Sutro Tower
Panoramic, Hills, Ocean, Sutro Tower
County
San Francisco County
San Francisco County
Listed By
Tyron Hooper, DRE #01788530 CA, Corcoran Icon Properties
Source
San Francisco Association Of Realtors
Last checked Oct 13 2026 at 7:33 AM GMT+0000
San Francisco Association Of Realtors
Last checked Oct 13 2026 at 7:33 AM GMT+0000
Bathroom Details
- Full Bathrooms: 3
- Half Bathroom: 1
Interior Features
- Dishwasher
- Laundry: Laundry Closet
- Free-Standing Refrigerator
- Cathedral Ceiling(s)
- Disposal
- Washer/Dryer Stacked
- Range Hood
Kitchen
- Pantry Closet
- Stone Counters
Property Features
- Fireplace: 1
- Fireplace: Gas
Heating and Cooling
- Central
- Gas
- Ceiling Fan(s)
- Central Air
Homeowners Association Information
- Dues: $389/Monthly
Flooring
- Tile
- Carpet
- Wood
Utility Information
- Utilities: Public
- Sewer: Public Sewer
Garage
- Attached Garage
Parking
- Attached
- Total: 2
- Side by Side
- Covered
- Garage Door Opener
- On Site - Mapped (Condo Only)
Stories
- 0
Living Area
- 1,825 sqft
Location
Estimated Monthly Mortgage Payment
*Based on Fixed Interest Rate withe a 30 year term, principal and interest only
Listing price
Down payment
%
Interest rate
%Mortgage calculator estimates are provided by Corcoran Icon Properties and are intended for information use only. Your payments may be higher or lower and all loans are subject to credit approval.
Disclaimer: Listings on this page identified as belonging to another listing firm are based upon data obtained from SFAR MLS, which data is copyrighted by the San Francisco Association of REALTORS®, but is not warranted. Data Last Updated 10/13/26 00:33.


