

 Listed by MLSlistings Inc. / Listed By: Gary Nobile, Corcoran Icon Properties - Contact: 408-857-0043
 468 Deborah Court San Jose, CA 95133
Active (32 Days)
$1,100,000 (USD)
OPEN HOUSE TIMES
-
OPENSun, Oct 181:00 pm - 4:00 pm

Description
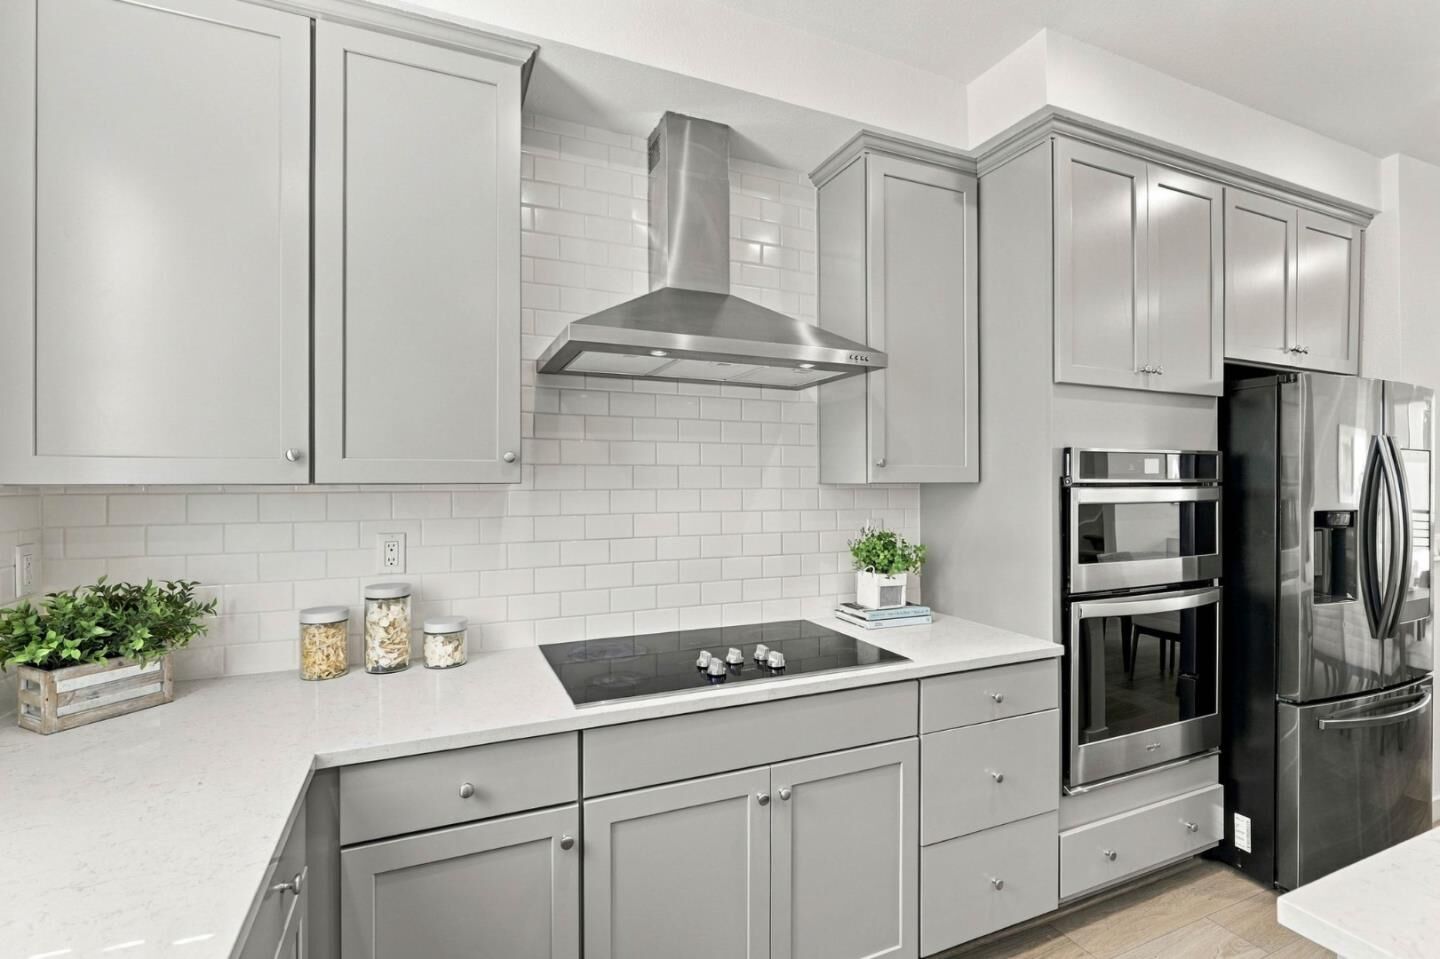
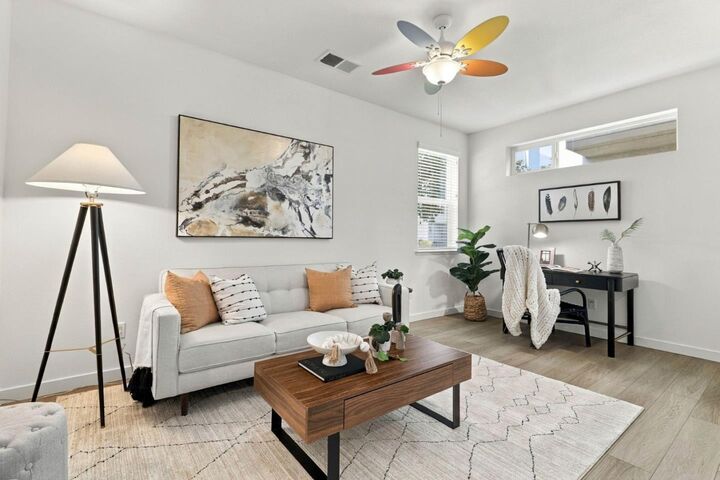
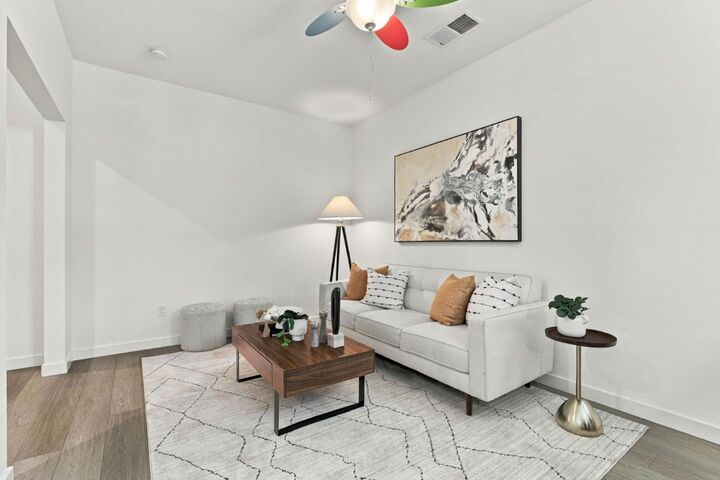
Transparent Price. Offers due Tues. Oct. 20. End-Unit, largest Townhome floorplan in the complex! This freshly painted home is distinguished by an impressive collection of thoughtful upgrades and smart-home features, including a whole-home water softener and reverse-osmosis filtration system, Ring doorbell and security system, with garage and front-door sensors. The finished garage boasts an automatic door closing timer providing added peace of mind, with custom storage cabinetry to maximizes organization and usability. The downstairs room offers exceptional flexibility, easily serving as a private office, In-Law space, or reimagined fourth bedroom. The kitchen showcases a spacious Quartz center island, abundant cabinetry, and stainless-steel appliances that are perfect for entertaining. Energy efficient 50-gallon water heater and Bosch dishwasher, built-in oven and microwave, plus convenient inside utility room. Multi-zone Central heat and A/C. Water Softener and reverse osmosis water filtration system for pure drinking water. LOW HOA fees: Dog Park, BBQ Area, Raised Garden Beds, Garbage, & Exterior Window Cleaning! Alum Rock Park hiking trails are just minutes away. This residence delivers modern comfort, thoughtful design, and everyday convenience in one exceptional setting.
MLS #:
ML82059948
ML82059948
Lot Size
999 SQFT
999 SQFT
Type
Townhouse
Townhouse
Year Built
2019
2019
Style
Contemporary
Contemporary
School District
451
451
County
Santa Clara County
Santa Clara County
Listed By
Gary Nobile, DRE #01068890 CA, Corcoran Icon Properties, Contact: 408-857-0043
Source
MLSlistings Inc.
Last checked Oct 18 2026 at 12:09 PM GMT+0000
MLSlistings Inc.
Last checked Oct 18 2026 at 12:09 PM GMT+0000
Bathroom Details
- Full Bathrooms: 2
- Half Bathroom: 1
Interior Features
- Washer / Dryer
- Inside
Kitchen
- Garbage Disposal
- Microwave
- Oven - Self Cleaning
- Dishwasher
- Oven - Built-In
- Cooktop - Electric
- Island
- Oven - Electric
- Exhaust Fan
- Refrigerator
- Countertop - Quartz
Subdivision
- Common Interest Management Services
Property Features
- Club House
- Playground
- Low Maintenance
- Bbq Area
- Dog Run / Kennel
- Balcony / Patio
- Garden / Greenbelt / Trails
- Foundation: Concrete Slab
Heating and Cooling
- Central Forced Air
- Multi-Zone
- Central Ac
Homeowners Association Information
- Dues: $288/MONTHLY
Flooring
- Tile
- Wood
- Carpet
Exterior Features
- Roof: Other
Utility Information
- Utilities: Water - Public, Public Utilities
- Sewer: Sewer - Public
- Energy: Energy Star Lighting, Double Pane Windows, Thermostat Controller, Walls Insulated, Triple Pane Windows
Garage
- Attached Garage
- Gate / Door Opener
Stories
- 3
Living Area
- 1,720 sqft
Listing Price History
Date
Event
Price
% Change
$ (+/-)
Oct 12, 2026
Price Changed
$1,100,000
5%
$52,000
Sep 17, 2026
Listed
$1,048,000
-
-
Additional Information: Icon Properties | 408-857-0043
Location
Estimated Monthly Mortgage Payment
*Based on Fixed Interest Rate withe a 30 year term, principal and interest only
Listing price
Down payment
%
Interest rate
%Mortgage calculator estimates are provided by Corcoran Icon Properties and are intended for information use only. Your payments may be higher or lower and all loans are subject to credit approval.
Disclaimer: The data relating to real estate for sale on this website comes in part from the Broker Listing Exchange program of the MLSListings Inc.TM MLS system. Real estate listings held by brokerage firms other than the broker who owns this website are marked with the Internet Data Exchange icon and detailed information about them includes the names of the listing brokers and listing agents. Listing data updated every 30 minutes.
Properties with the icon(s) are courtesy of the MLSListings Inc.
Listing Data Copyright 2026 MLSListings Inc. All rights reserved. Information Deemed Reliable But Not Guaranteed.
Properties with the
 icon(s) are courtesy of the MLSListings Inc.
 Listing Data Copyright 2026 MLSListings Inc. All rights reserved. Information Deemed Reliable But Not Guaranteed.


