

Listing Courtesy of: BAREIS / Listed By: Allan Bolchazy, Corcoran Icon Properties
304 Mockingbird Circle Santa Rosa, CA 95409
Active
$725,000 (USD)
OPEN HOUSE TIMES
-
OPENSat, Aug 222:00 pm - 4:00 pm
-
OPENSun, Aug 232:00 pm - 4:00 pm
Description
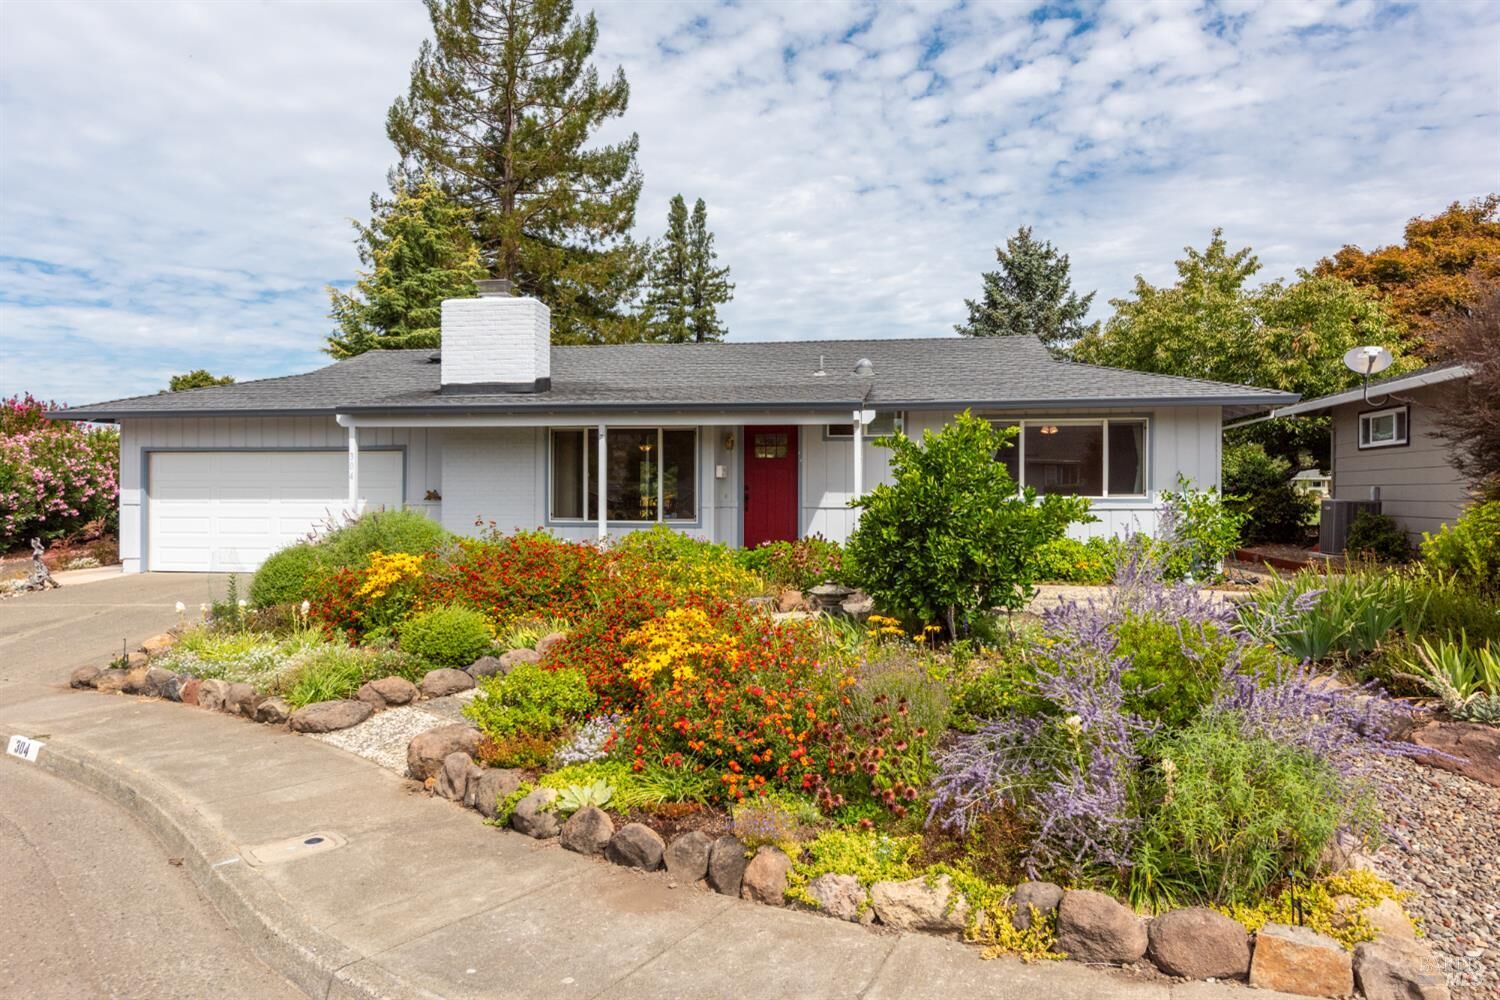
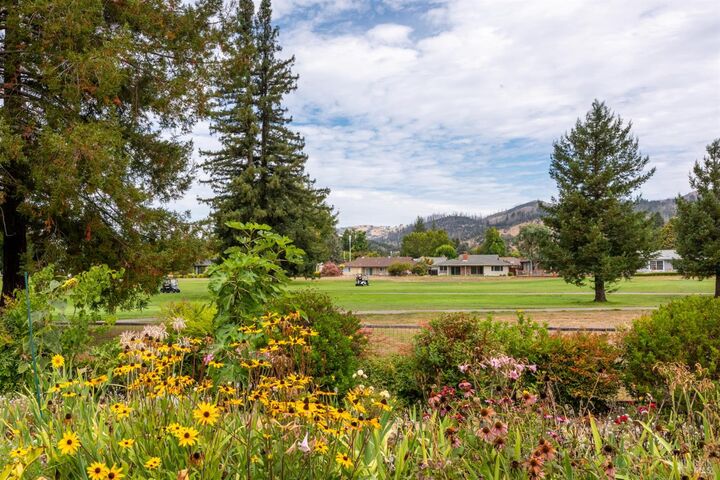
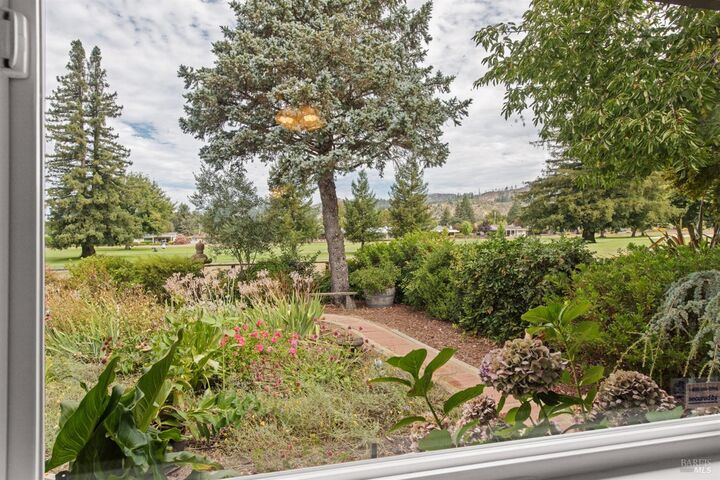
Wake up to sweeping golf course and mountain views from your beautifully landscaped, fully fenced backyard a private retreat where hummingbirds and butterflies drift among the flowering perennials, and raised garden beds overflow with homegrown tomatoes and zucchini. Inside, this expanded Poplar model offers a remodeled eat-in kitchen, a separate dining room, and a beautifully remodeled primary bath. This owner maintained home in Oakmont is tucked away on quiet Mockingbird Circle with minimal through-traffic, it's the peaceful setting you've been searching for. Located on the 8th fairway of the Valley of the Moon course. Enjoy Oakmont, an active 55+ community with two golf courses, 3 recreational centers with pools and gym, pickle ball, tennis, lawn bowling, clubs, concerts, movie nights, social activities, and other amenities. Oakmont is surrounded by the natural beauty of four state parks, local vineyards, and delightful restaurants.
MLS #:
326071273
326071273
Lot Size
6,752 SQFT
6,752 SQFT
Type
Single-Family Home
Single-Family Home
Year Built
1971
1971
Style
Ranch
Ranch
Views
Mountains, Golf Course
Mountains, Golf Course
County
Sonoma County
Sonoma County
Listed By
Allan Bolchazy, DRE #02078328 CA, Corcoran Icon Properties
Source
BAREIS
Last checked Aug 21 2026 at 8:55 PM GMT+0000
BAREIS
Last checked Aug 21 2026 at 8:55 PM GMT+0000
Bathroom Details
- Full Bathrooms: 2
Kitchen
- Breakfast Area
- Hood Over Range
- Dishwasher
- Microwave
- Gas Water Heater
- Disposal
- Free Standing Electric Range
- Free Standing Refrigerator
- Pantry Closet
- Other Counter
Senior Community
- Yes
Lot Information
- Garden
- Cul-De-Sac
- Landscape Back
- Landscape Front
- Auto Sprinkler F&R
- Adjacent to Golf Course
- Curb(s)/Gutter(s)
- Street Lights
Property Features
- Fireplace: Living Room
- Fireplace: 1
- Fireplace: Gas Log
- Foundation: Concrete Perimeter
- Foundation: Pillar/Post/Pier
Heating and Cooling
- Natural Gas
- Central
Pool Information
- No
Homeowners Association Information
- Dues: $134/MONTHLY
Flooring
- Tile
- Laminate
Exterior Features
- Roof: Composition
Utility Information
- Utilities: Cable Available, Natural Gas Connected, Sewer Connected
- Sewer: Public Sewer, Sewer In Street
Garage
- Attached
- Interior Access
- Garage Door Opener
- Side-by-Side
- Garage Facing Front
Stories
- 1
Living Area
- 1,395 sqft
Location
Estimated Monthly Mortgage Payment
*Based on Fixed Interest Rate withe a 30 year term, principal and interest only
Listing price
Down payment
%
Interest rate
%Mortgage calculator estimates are provided by Corcoran Icon Properties and are intended for information use only. Your payments may be higher or lower and all loans are subject to credit approval.
Disclaimer: Listing Data © 2026 Bay Area Real Estate Information Services, Inc. All Rights Reserved. Data last updated: 8/21/26 13:55


