

Listing Courtesy of: BAREIS / Listed By: Mikki Cardoza, Corcoran Icon Properties
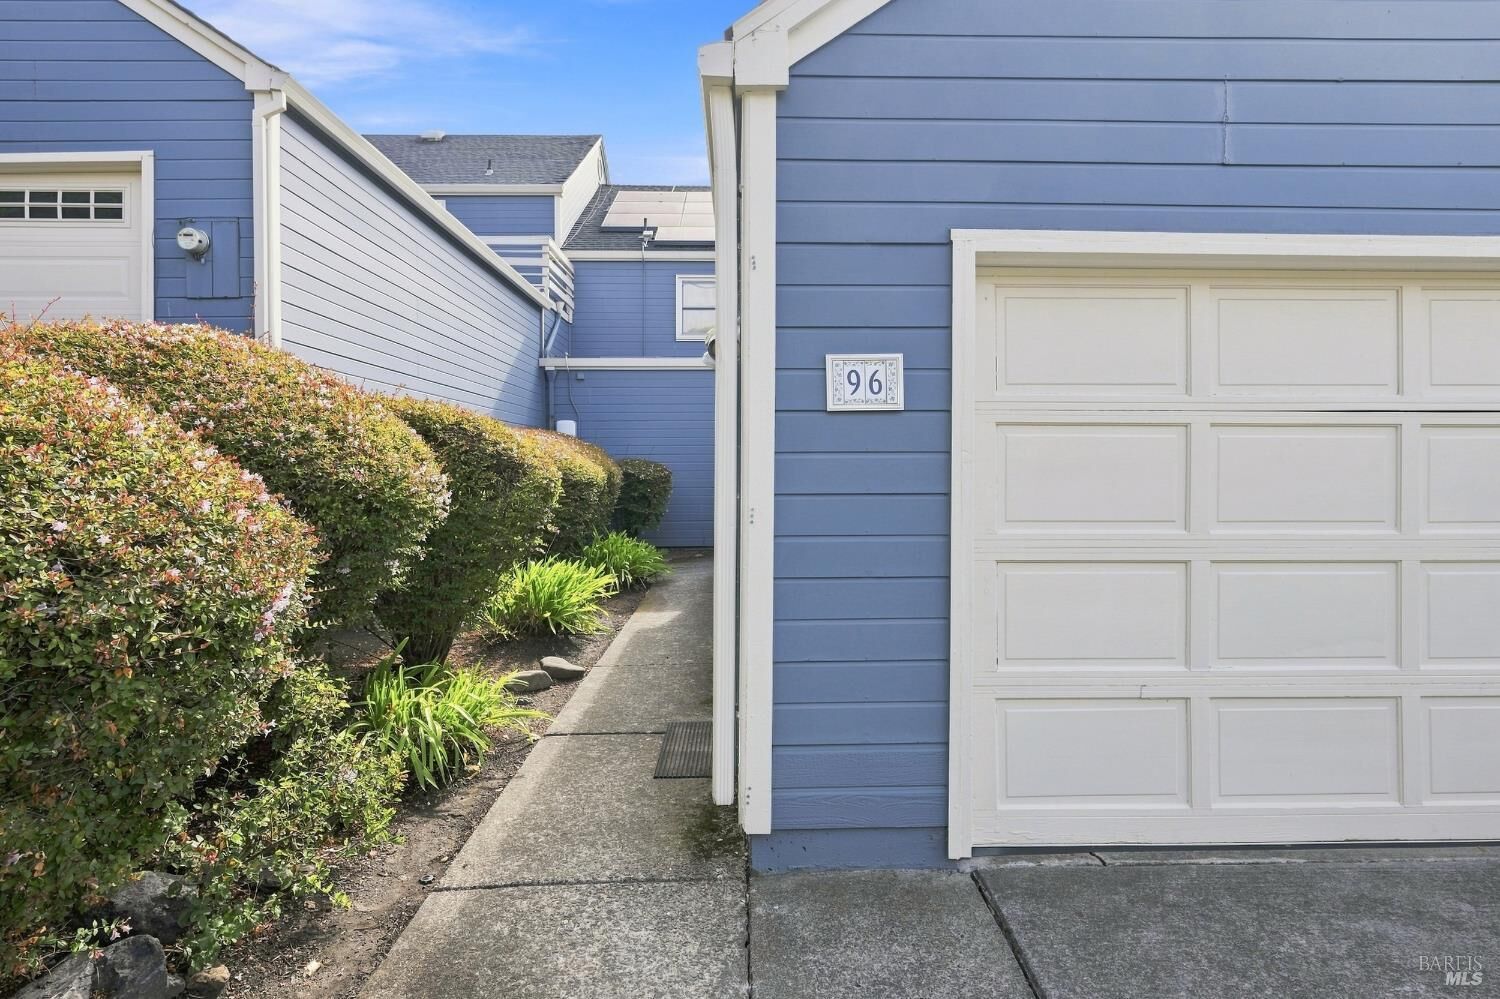
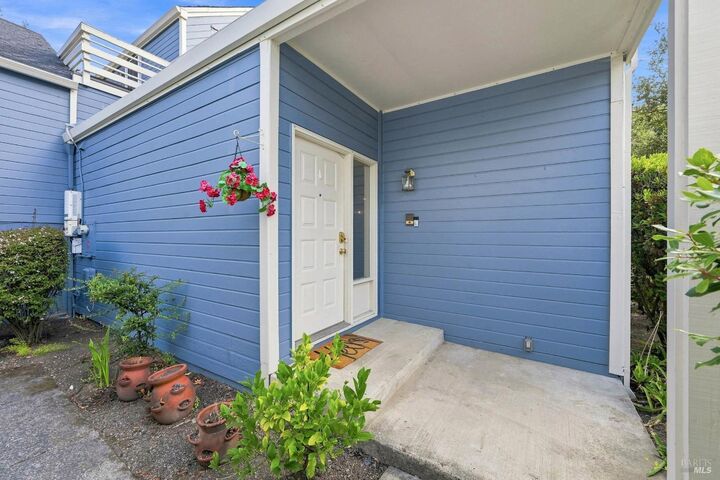
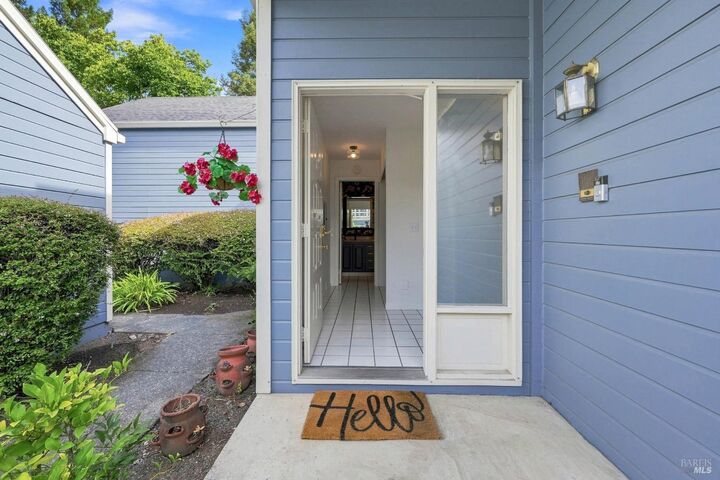
96 Firestone Way Santa Rosa, CA 95409
Active (44 Days)
$579,000 (USD)
MLS #:
326070528
326070528
Type
Townhouse
Townhouse
Year Built
1981
1981
Style
Other
Other
School District
Sonoma
Sonoma
County
Sonoma County
Sonoma County
Listed By
Mikki Cardoza, DRE #01321631 CA, Corcoran Icon Properties
Source
BAREIS
Last checked Oct 4 2026 at 5:35 AM GMT+0000
BAREIS
Last checked Oct 4 2026 at 5:35 AM GMT+0000
Bathroom Details
- Full Bathrooms: 2
- Half Bathroom: 1
Kitchen
- Dishwasher
- Laminate Counter
- Kitchen/Family Combo
- Electric Cook Top
- Free Standing Refrigerator
- Plumbed for Ice Maker
- Built-In Electric Range
Lot Information
- Garden
- Cul-De-Sac
- Curb(s)/Gutter(s)
- Auto Sprinkler Rear
- Dead End
Property Features
- Fireplace: Wood Burning
- Fireplace: 1
- Foundation: Concrete Perimeter
- Foundation: Concrete
Heating and Cooling
- Radiant
- Radiant Floor
- Ceiling Fan(s)
- None
Pool Information
- Yes
Homeowners Association Information
- Dues: $400/MONTHLY
Flooring
- Tile
- Carpet
Exterior Features
- Roof: Shingle
- Roof: Composition
Utility Information
- Utilities: Electric, Dsl Available, Internet Available, Public, Sewer Connected
- Sewer: Public Sewer
School Information
- Elementary School: Rincon Valley Union
- Middle School: Santa Rosa City Schools
- High School: Rincon Valley Union
Garage
- Detached
- Garage Door Opener
- Guest Parking Available
- Enclosed
Stories
- 2
Living Area
- 1,520 sqft
Location
Estimated Monthly Mortgage Payment
*Based on Fixed Interest Rate withe a 30 year term, principal and interest only
Listing price
Down payment
%
Interest rate
%Mortgage calculator estimates are provided by Corcoran Icon Properties and are intended for information use only. Your payments may be higher or lower and all loans are subject to credit approval.
Disclaimer: Listing Data © 2026 Bay Area Real Estate Information Services, Inc. All Rights Reserved. Data last updated: 10/3/26 22:35



Description