

 Listed by MLSlistings Inc. / Listed By: Frank Cooke, Corcoran Icon Properties - Contact: 650-465-4779
 123 South Magnolia Avenue South San Francisco, CA 94080
Active (0 Days)
$1,239,000 (USD)
OPEN HOUSE TIMES
-
OPENSun, Oct 181:00 pm - 4:00 pm

Description
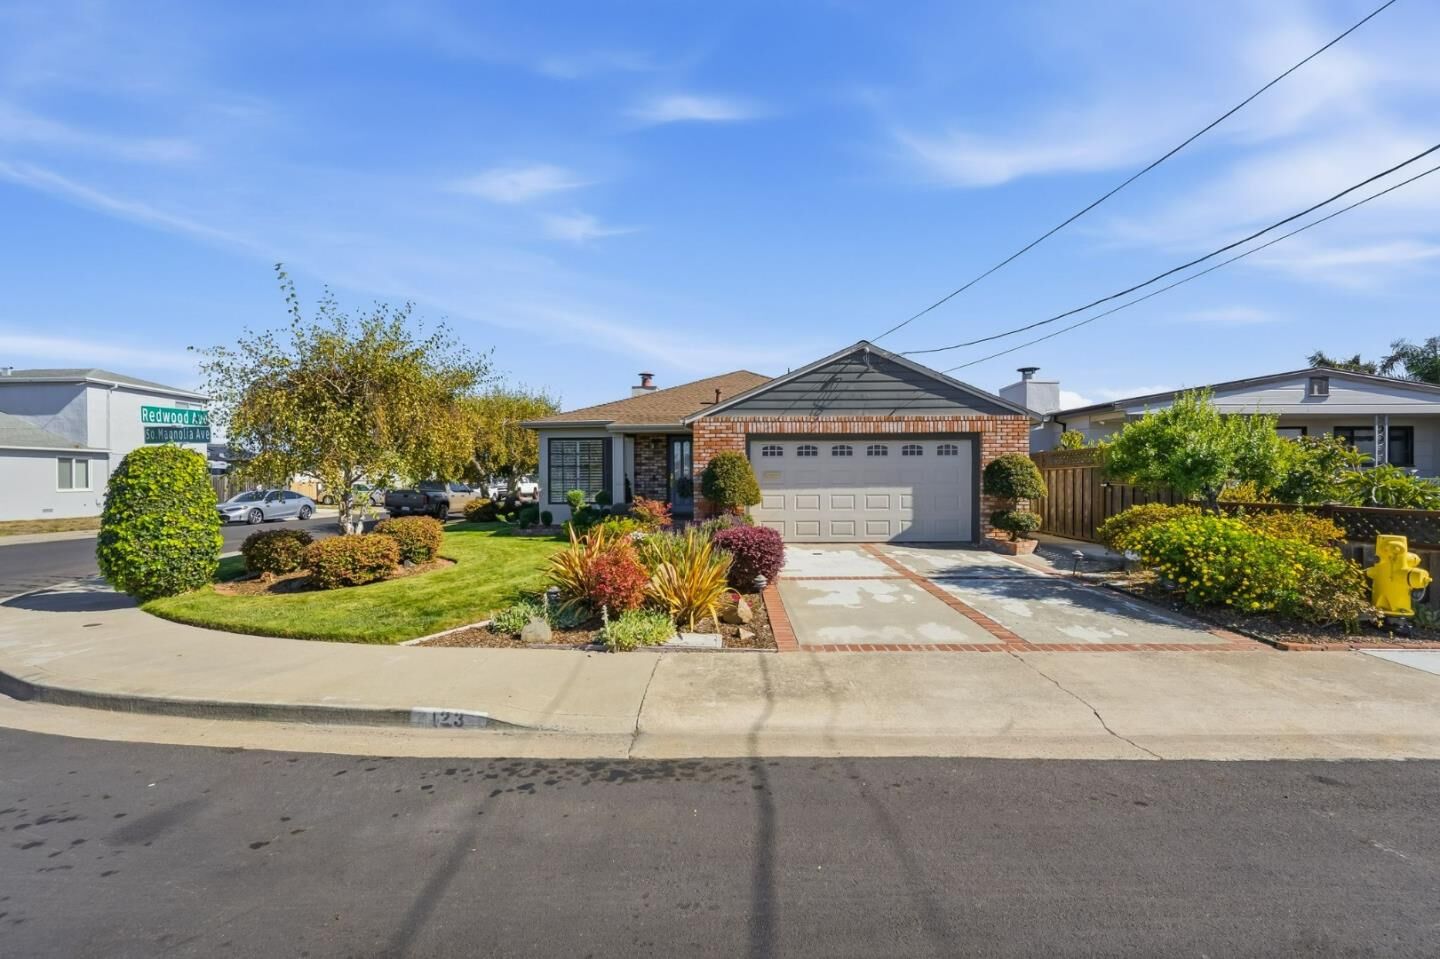
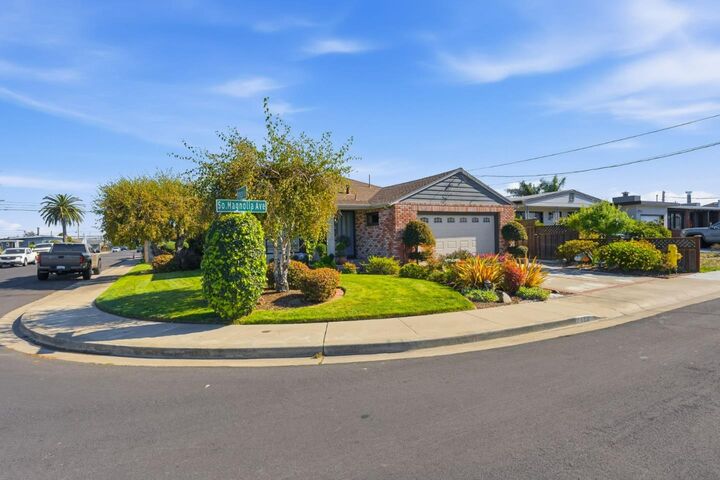
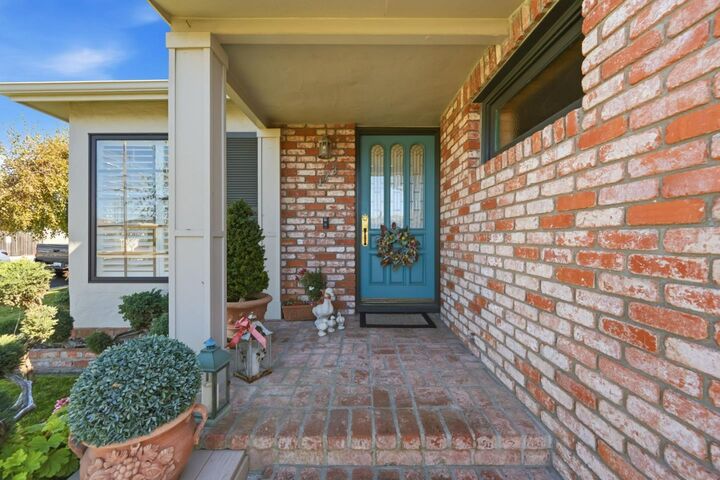
An absolute jewel, 3 bed 2 bath meticulously maintained corner home situated in the Mayfair Village neighborhood . Inside, the floor plan seemlessly connects the living room, dining room, kitchen and family room area creating a warm and inviting atmosphere with an abundance of natural light. Gorgeous hardwood floors anchor the home with an updated kitchen that has ample storage in stylish wood cabinetry, granite counter tops along with top of the line stainless steel appliances. Each of the bedrooms in the central hallway offers generous closet space and served by an elegant bathroom. Spacious attached 2 car garage with direct access to the kitchen offers plenty of cabinet space and serves as the laundry area. The landscaped gardens are professionally maintained and have been reccognised by the City of South San Francisco with the Residential Beautification Award on a couple of occasions. The home combines comfort and convenience and is ideally located close to parks, schools, shopping, transportation, BART and major highways. Don't miss this fantastic home. Must see to appreciate!
MLS #:
ML82064898
ML82064898
Lot Size
4,616 SQFT
4,616 SQFT
Type
Single-Family Home
Single-Family Home
Year Built
1953
1953
School District
941
941
County
San Mateo County
San Mateo County
Listed By
Frank Cooke, DRE #00902691 CA, Corcoran Icon Properties, Contact: 650-465-4779
Source
MLSlistings Inc.
Last checked Oct 17 2026 at 3:58 AM GMT+0000
MLSlistings Inc.
Last checked Oct 17 2026 at 3:58 AM GMT+0000
Bathroom Details
- Full Bathrooms: 2
Interior Features
- In Garage
- Washer / Dryer
Kitchen
- Dishwasher
- Oven - Built-In
- Oven - Electric
- Cooktop - Gas
- Oven - Double
- Refrigerator
Lot Information
- Grade - Level
Property Features
- Deck
- Fenced
- Back Yard
- Sprinklers - Auto
- Fireplace: Wood Stove
- Fireplace: Living Room
- Fireplace: Wood Burning
- Fireplace: Family Room
- Fireplace: Gas Starter
- Foundation: Concrete Perimeter
- Foundation: Post and Pier
Heating and Cooling
- Gas
- Forced Air
- None
Flooring
- Hardwood
- Tile
- Carpet
Exterior Features
- Roof: Composition
Utility Information
- Utilities: Water - Public, Public Utilities
- Sewer: Sewer - Public
Garage
- Attached Garage
Stories
- 1
Living Area
- 1,450 sqft
Additional Information: Icon Properties | 650-465-4779
Location
Estimated Monthly Mortgage Payment
*Based on Fixed Interest Rate withe a 30 year term, principal and interest only
Listing price
Down payment
%
Interest rate
%Mortgage calculator estimates are provided by Corcoran Icon Properties and are intended for information use only. Your payments may be higher or lower and all loans are subject to credit approval.
Disclaimer: The data relating to real estate for sale on this website comes in part from the Broker Listing Exchange program of the MLSListings Inc.TM MLS system. Real estate listings held by brokerage firms other than the broker who owns this website are marked with the Internet Data Exchange icon and detailed information about them includes the names of the listing brokers and listing agents. Listing data updated every 30 minutes.
Properties with the icon(s) are courtesy of the MLSListings Inc.
Listing Data Copyright 2026 MLSListings Inc. All rights reserved. Information Deemed Reliable But Not Guaranteed.
Properties with the
 icon(s) are courtesy of the MLSListings Inc.
 Listing Data Copyright 2026 MLSListings Inc. All rights reserved. Information Deemed Reliable But Not Guaranteed.


